3750 Lakeview Isle Ct, Fort Myers, FL 33905
- $539,000
- 3
- BD
- 3
- BA
- 1,994
- SqFt




- List Price
- $539,000
- Listing Price
- $539,000
- Price Change
- ▼ $20,000 1777168530
- Days on Market
- 136
- MLS#
- 2026011647
- Bedrooms
- 3
- Bathrooms
- 3
- Living Sq. Ft
- 1,994
- Total Area
- 2,435
- Property Class
- Single Family Residential
- Building Design
- Florida
- County
- Lee
- Region
- FE04 - East Fort Myers Area
- Development
- Lakeview
- Subdivision
- Lakeview
Property Description
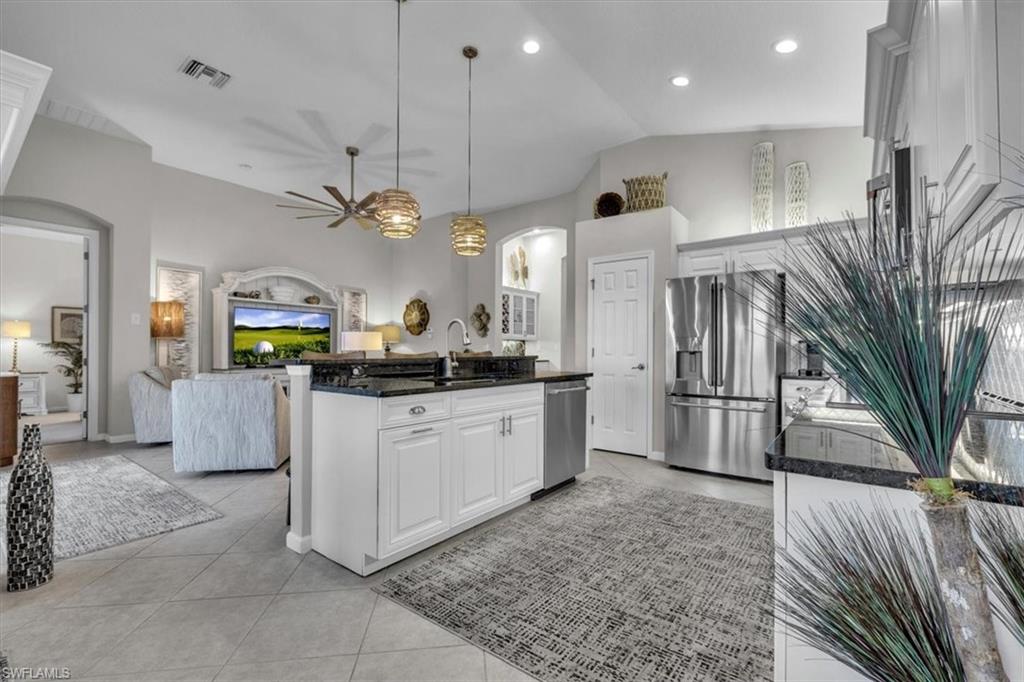
MOTIVATED SELLERS OFFERING A $25,000 CREDIT AT CLOSING TOWARDS CLUB MEMBERSHIP INITIATION OR CLOSING COSTS with a reasonable offer. Offer expires July 31, 2026. This is a great deal for a meticulously maintained and upgraded home in the highly sought-after Gated Verandah Community. This 3 Bedroom+Den, 3 Bath home offers nearly 2000 sq. ft. of living space with elegant and modern upgrades and decor. The extended Lanai area provides ample space for relaxation and sunbathing while overlooking a beautiful lake, adding to the splendor of this stunning home. Upon entering the home, you are greeted with a spacious open living area that showcases the numerous improvements made throughout. Features of the home include trey ceilings, diagonal tile in main living areas, a built-in wet bar with wine cooler, updated bathrooms with modern countertops, a fully updated kitchen with white cabinets, under cabinet lighting, and quartz countertops, newer appliances, bright and elegant light fixtures, updated fans throughout, plantation shutters and high end blinds throughout with attractive window coverings and drapes, fully refurbished and retiled pool/spa with new Pentaire system, new ductwork to enhance the air flow, fiber optic internet, and Storm Smart electric shutters. The homeowners have invested $120K in upgrades in the home. All bedrooms are generously sized and can accommodate a king-size bed. One of the bathrooms is en-suite, and the home features 3 full baths. The family room, kitchen, and breakfast area are all adjacent to each other, providing a great view of the lake behind the home. Additionally, the lanai area was extended by 10x40 and offers plenty of space for relaxation, sunbathing, or enjoying a good book while taking in the picturesque lake view through the 3 picture window screen. As part of the Verandah Community, residents have access to a wide range of amenities rarely found in one community. These amenities include 2 Championship Golf Courses designed by Jack Nicklaus and Bob Cupp, a state-of-the-art fitness center, pickleball, tennis, bocce, a dog park, playground, 9 miles of walking and biking paths, kayaks, multiple restaurants, and a social calendar that caters to everyone's needs. This home is truly a must-see. Secure your place in Paradise now.
/u.realgeeks.media/scottmhansen/logo-full.png)
Additional Information
- Year Built
- 2006
- Garage Spaces
- 2
- furnished
- Unfurnished
- Pets
- No Approval Needed
- Amenities
- Golf Non Equity, Bike And Jog Path, Bocce Court, Clubhouse, Park, Pool, Community Room, Tennis Court(s), Pickleball, Playground, Putting Green, Restaurant, Sidewalks, Street Lights, Dog Park, Fitness Center, Fitness Center Attended, Golf, Internet Access, Gated, Golf Course, Tennis
- View
- Lake, Landscaped Area
- Boat Access
- None
- Waterfront Description
- Lake Front
- Pool
- Yes
- Pool Description
- Community Lap Pool, In Ground, Concrete, Equipment Stays, Electric Heat, Screen Enclosure
- Private Spa
- Yes
- Spa Description
- In Ground, Concrete, Equipment Stays, Heated Electric, Screened
- Lot Description
- Regular
- Lot Frontage
- 50
- Construction
- Concrete Block, Stucco
- Parking
- 2 Assigned, Covered, Driveway Paved, Garage Door Opener, Attached
- Roof
- Tile
- Flooring
- Carpet, Tile
- Windows
- Single Hung, Sliding, Solar Tinted, Shutters Electric, Shutters - Screens/Fabric, Window Coverings
- Exterior Features
- Sprinkler Auto
- Water
- Central
- Sewer
- Central
- Cooling
- Ceiling Fan(s), Central Electric
- Irrigation
- Reclaimed
- Interior Features
- Split Bedrooms, Great Room, Den - Study, Family Room, Guest Bath, Guest Room, Bar, Built-In Cabinets, Wired for Data, Cathedral Ceiling(s), Closet Cabinets, Entrance Foyer, Walk-In Closet(s), Pantry, Volume Ceiling
- Equipment/Appliances Included
- Electric Cooktop, Dishwasher, Disposal, Dryer, Microwave, Refrigerator/Icemaker, Self Cleaning Oven, Washer, Wine Cooler
- Dining Description
- Breakfast Bar, Breakfast Room
- Kitchen
- Kitchen Island, Pantry
- Master Bath Description
- Dual Sinks, Separate Tub And Shower
- Total Tax Bill
- $7,840
- Tax Year
- 2025
- HOA Fee
- $700
- HOA Fee Freq
- Quarterly
- Mandatory Club Fee
- $274
- Mandatory Club Fee Frequency
- Monthly
- Total Floors
- 1
- Min. Days Of Lease
- 30
- Num of Leases/Yr
- 3
Mortgage Calculator
Listing courtesy of RE/MAX Gulf Coast Living.