10825 Dennington Rd, Fort Myers, FL 33913
- $475,000
- 3
- BD
- 2
- BA
- 1,972
- SqFt




- List Price
- $475,000
- Listing Price
- $475,000
- Price Change
- ▼ $2,500 1783633381
- Days on Market
- 138
- MLS#
- 2026012107
- Bedrooms
- 3
- Bathrooms
- 2
- Living Sq. Ft
- 1,972
- Total Area
- 2,405
- Property Class
- Single Family Residential
- Building Design
- Single Family Residence
- County
- Lee
- Region
- FM22 - Fort Myers City Limits
- Development
- Bridgetown
- Subdivision
- Bridgetown
Property Description
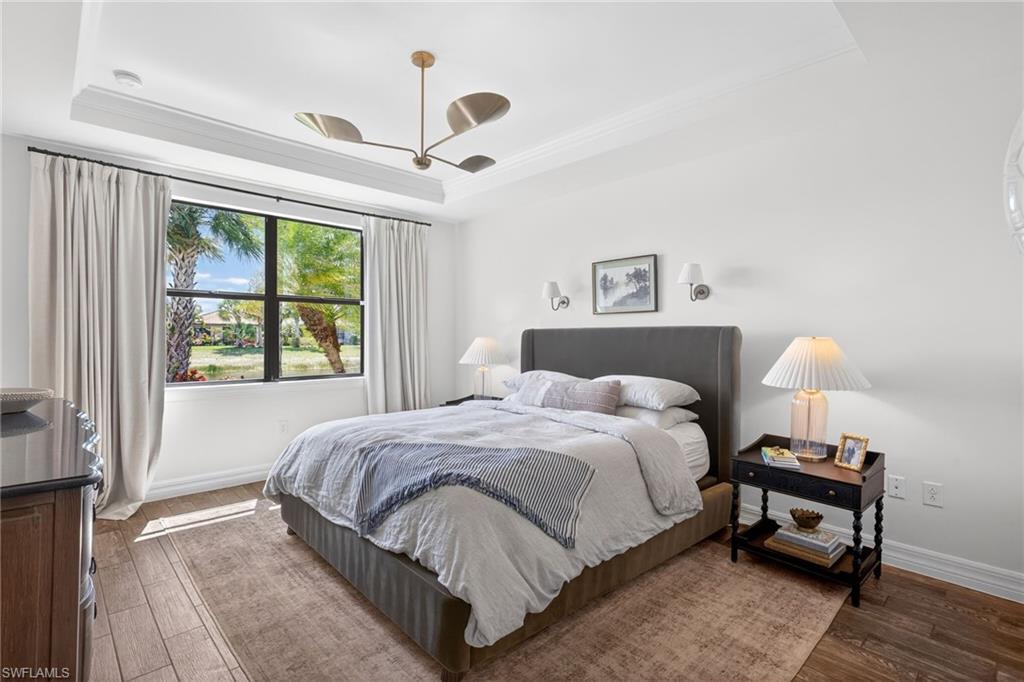
Style, comfort, and thoughtful upgrades come together beautifully in this 3 Bedroom + Den, 2 Bathroom home with serene lake views. Crown molding and upgraded lighting throughout add a touch of sophistication, while the gorgeous Kitchen stands out with quartz countertops, a stylish tile backsplash, recessed lighting, and eye-catching pendant lights. Designed for both beauty and functionality, the Kitchen also includes lower cabinet pull-outs along with a low-profile stove and newer refrigerator and microwave, making organization and everyday cooking effortless. The Laundry Room is exceptionally well-equipped with abundant cabinetry for storage along with a convenient sink—perfect for keeping household tasks organized and efficient. The Den features glass French doors offering a quiet, comfortable space that can easily serve as a study, reading room, or additional gathering area depending on your needs. Embrace the vibrant lifestyle that makes Bridgetown so desirable. Residents enjoy resort-style amenities including a stunning pool and spa, state-of-the-art fitness center, tennis, pickleball and bocce courts, and a full calendar of social activities and clubs that make it easy to stay active and connected with neighbors. All of this is in a prime Fort Myers location just minutes from RSW International Airport, Gulf Coast Town Center, exceptional dining, shopping, and Southwest Florida’s beautiful beaches, making everyday living both convenient and enjoyable.
/u.realgeeks.media/scottmhansen/logo-full.png)
Additional Information
- Year Built
- 2015
- Garage Spaces
- 2
- furnished
- Unfurnished
- Pets
- With Approval
- Amenities
- BBQ - Picnic, Bocce Court, Clubhouse, Park, Pool, Community Room, Playground, Sidewalks, Street Lights, Tennis Court(s), Fitness Center, Internet Access, Library, Pickleball, Gated, Tennis
- View
- Lake, Pond
- Boat Access
- None
- Waterfront Description
- Lake Front, Pond
- Pool Description
- Community Lap Pool
- Lot Description
- Regular
- Lot Frontage
- 50
- Construction
- Concrete Block, Metal Frame, Concrete, Stucco
- Parking
- 2+ Spaces, Covered, Driveway Paved, Garage Door Opener, Attached
- Roof
- Tile
- Flooring
- Carpet, Tile
- Windows
- Casement, Single Hung, Sliding, Shutters - Manual
- Exterior Features
- Room for Pool, Sprinkler Auto
- Water
- Central
- Sewer
- Central
- Cooling
- Central Electric
- Irrigation
- Reclaimed
- Interior Features
- Split Bedrooms, Great Room, Den - Study, Home Office, Built-In Cabinets, Wired for Data, Entrance Foyer, Pantry, Tray Ceiling(s), Volume Ceiling, Walk-In Closet(s)
- Equipment/Appliances Included
- Dishwasher, Disposal, Dryer, Microwave, Range, Refrigerator, Refrigerator/Freezer, Refrigerator/Icemaker, Self Cleaning Oven, Washer
- Dining Description
- Breakfast Bar, Dining - Living, Eat-in Kitchen
- Master Bath Description
- Dual Sinks, Separate Tub And Shower
- Total Tax Bill
- $5,864
- Tax Year
- 2025
- HOA Fee
- $1,415
- HOA Fee Freq
- Quarterly
- Elementary School
- School Choice
- Middle School
- School Choice
- High School
- School Choice
- Total Floors
- 1
- Min. Days Of Lease
- 30
- Num of Leases/Yr
- 3
Mortgage Calculator
Listing courtesy of Coldwell Banker Realty.