4916 Sw 26th Ave, Cape Coral, FL 33914
- $1,630,000
- 3
- BD
- 3
- BA
- 2,202
- SqFt




- List Price
- $1,630,000
- Listing Price
- $1,630,000
- Days on Market
- 37
- MLS#
- 2026027256
- Bedrooms
- 3
- Bathrooms
- 3
- Living Sq. Ft
- 2,202
- Total Area
- 2,897
- Property Class
- Single Family Residential
- Building Design
- Single Family Residence
- County
- Lee
- Region
- CC22 - Cape Coral Unit 69,70,72-
- Development
- Cape Coral
- Subdivision
- Cape Coral
Property Description
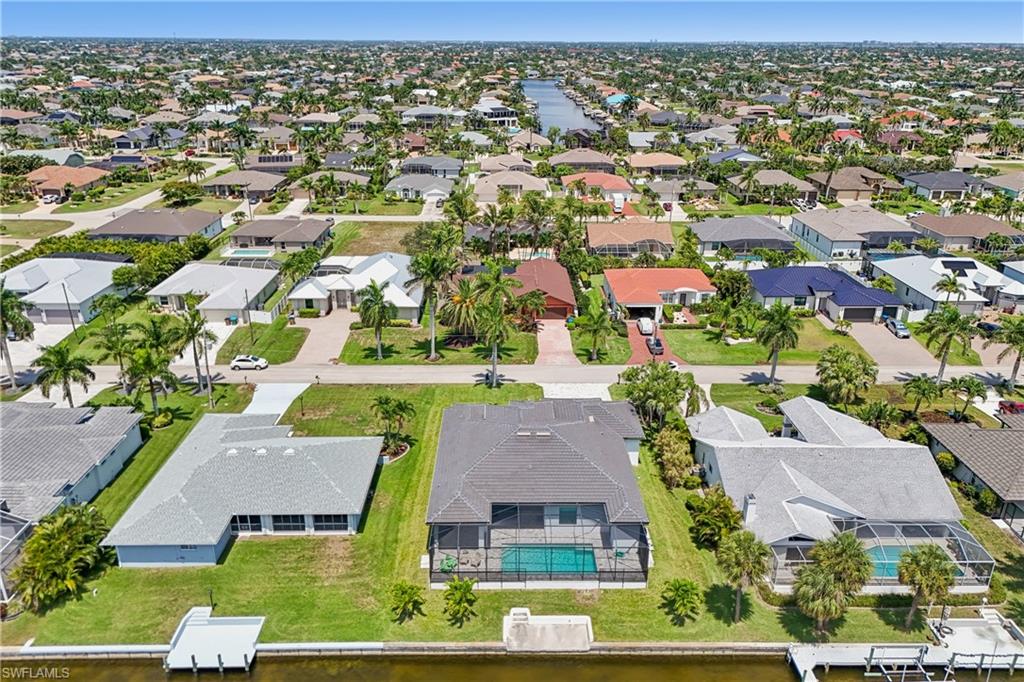
Why wait to build when you can have it all now? This stunning 2024-built Gulf access home offers a spectacular western exposure canal view with over 170ft plus wide canal, providing the perfect backdrop for breathtaking Southwest Florida sunsets. Step inside to discover an open and airy great room floor plan featuring all-tile flooring throughout, soaring ceilings, and numerous sliders some pocketing that flood the home with natural light while maximizing the water views. The spacious screened lanai is designed for outdoor living and entertaining, complete with a heated pool controlled by a remote Jandy pool system and a convenient pool bath.A fully functioning outdoor grilling area The split-bedroom layout offers privacy, while a separate office/den provides the ideal space for working from home or additional guest accommodations. The oversized primary suite features a luxurious bathroom with dual sinks, a separate soaking tub, and a walk-in shower. Additional highlights include a 3-car garage, attractive paver driveway and pool deck, and an exceptional location south of Cape Coral Parkway. Boaters will appreciate the quick Gulf access with only one bridge to the Spreader Waterway, while numerous restaurants, shopping, and entertainment options are just minutes away. This is Florida waterfront living at its finest. Schedule your private showing today!
/u.realgeeks.media/scottmhansen/logo-full.png)
Additional Information
- Year Built
- 2024
- Garage Spaces
- 3
- furnished
- Unfurnished
- Pets
- No Approval Needed
- Amenities
- None, Boating, Non-Gated
- View
- Canal
- Boat Access
- None
- Waterfront Description
- Bridge(s)/Water Indirect, Canal Front, Seawall
- Pool
- Yes
- Pool Description
- In Ground, Concrete, Equipment Stays, Electric Heat, Pool Bath, Screen Enclosure
- Lot Description
- Regular
- Lot Frontage
- 80
- Construction
- Concrete Block, Stucco
- Parking
- Garage Door Opener, Attached
- Roof
- Tile
- Flooring
- Tile
- Windows
- Impact Resistant, Impact Resistant Windows
- Exterior Features
- Sprinkler Auto
- Water
- Assessment Paid, Central
- Sewer
- Assessment Paid, Central
- Cooling
- Ceiling Fan(s), Central Electric
- Irrigation
- Assessment Paid, Central
- Interior Features
- Great Room, Split Bedrooms, Den - Study, Pantry, Vaulted Ceiling(s)
- Equipment/Appliances Included
- Dishwasher, Dryer, Microwave, Range, Refrigerator
- Dining Description
- Dining - Living
- Master Bath Description
- Dual Sinks, Separate Tub And Shower
- Total Tax Bill
- $11,427
- Tax Year
- 2025
- Total Floors
- 1
- Min. Days Of Lease
- 7
- Num of Leases/Yr
- 52
Mortgage Calculator
Listing courtesy of Priceless Realty, Inc..