2315 Sw 50th Ln, Cape Coral, FL 33914
- $1,650,000
- 4
- BD
- 5
- BA
- 3,271
- SqFt



- List Price
- $1,650,000
- Listing Price
- $1,650,000
- Days on Market
- 20
- MLS#
- 2026029035
- Bedrooms
- 4
- Bathrooms
- 5
- Living Sq. Ft
- 3,271
- Total Area
- 4,861
- Property Class
- Single Family Residential
- Building Design
- Contemporary
- Status Type
- New Construction
- County
- Lee
- Region
- CC22 - Cape Coral Unit 69,70,72-
- Development
- Cape Coral
- Subdivision
- Cape Coral
Property Description
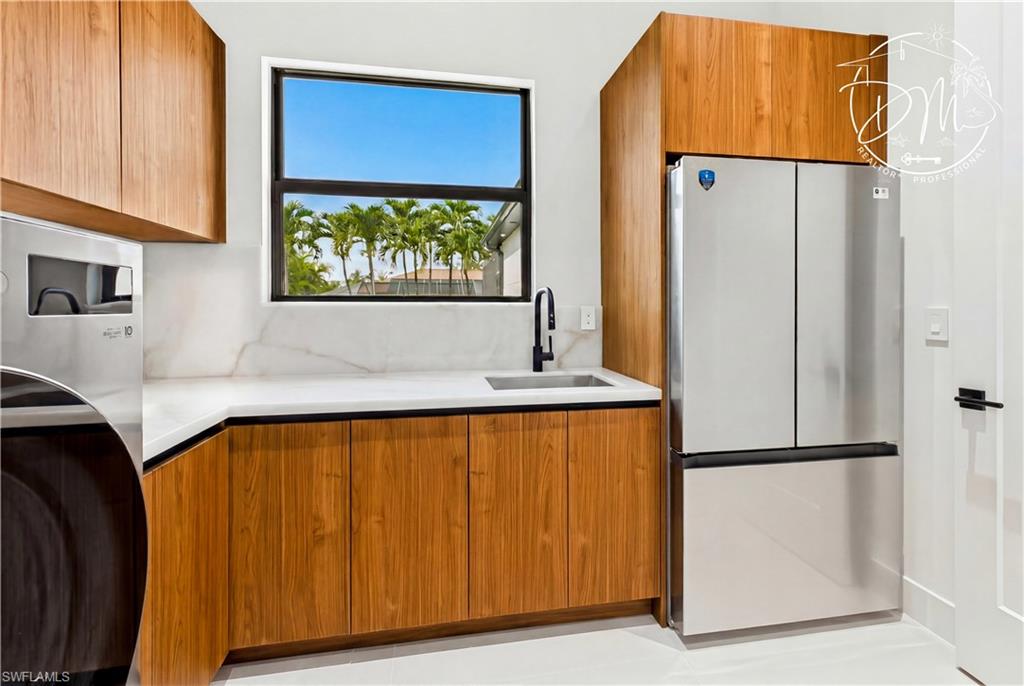
RARE TRIPLE-LOT MODERN ESTATE in the HEART of SW Cape Coral w/ 4,861 total sq ft, HIGH-END FINISHES, 45-ft RESORT POOL & OVERSIZED SPA, GRAND CIRCULAR DRIVEWAY & EXPANSIVE YARD w/ room for toys, watercraft or extra outdoor living. Bright & open layout w/ 72x41 SPANISH PORCELAIN TILE. SPACIOUS 252 sq ft FRONT PORCH w/ MARBLE columns, impact glass accents, wood ceiling & STRIKING CHANDELIERS. Step through 10-ft tinted Low-E impact DOUBLE DOORS into IMPRESSIVE FOYER. STRIKING ENTRYWAY w/ GOLDEN CHANDELIER & built-in FEATURE WALL CABINETRY w/ integrated LED ACCENT LIGHTING! Living room w/ 16-ft COVE CEILING, flat wood panels & beams, ITALIAN WALLPAPERED FEATURE WALL w/ cabinetry & LED-lit shelving, 85" TV & BOSE SURROUND SOUND SYSTEM. Modern GOURMET KITCHEN w/ PREMIUM CRAFTSMANSHIP, DACOR MODERNIST electric WALL OVEN w/ built-in MICROWAVE, INTEGRATED DISHWASHER & built-in SIDE-BY-SIDE REFRIGERATOR/FREEZER. Commercial-grade HOOD concealed in cabinetry. OVERSIZED CRISTALLO QUARTZITE WATERFALL ISLAND w/ SCULPTURAL ANGLED ENDS, ELEGANT WHITE & GOLD PENDANT LIGHTING & CABINETRY w/ under- & upper-cabinet lighting, QUARTZITE COUNTERTOPS, full-height backsplash, POT FILLER & large sink. BUTLER'S PANTRY w/ CRISTALLO countertop, glass-front cabinetry, built-in DACOR DUAL-ZONE WINE COOLER & FULGOR MILANO INTEGRATED COFFEE MACHINE. Walk-in full-shelf pantry. SOPHISTICATED FORMAL DINING w/ TRAY CEILING wood accents, STATEMENT LIGHTING, 2 oversized 8-ft picture windows & built-in buffet w/ extra cabinetry & serving space. FOUR PRIVATE PRIMARY SUITES, DEDICATED OFFICE & FULL POOL BATH - flexibility for luxury living, guests & multigenerational use. PRIMARY SUITE offers scale & privacy w/ its own A/C system. DUAL WALK-IN CLOSETS w/ illuminated display cabinetry & dedicated purse/display shelving. SPLENDID SPA PRIMARY BATH w/ FULL GLASS SHOWER ENCLOSURE w/ DUAL RAINFALL SHOWER, FOUR BODY JETS, handheld showerheads, FREESTANDING SOAKING TUB, floating vanities & DUAL EXTRA LINEN/TOWEL STORAGE TOWERS w/ glass-front LED-lit cabinetry. All bathrooms w/ CRISTALLO QUARTZITE countertops, extra-large vessel sink & WALL-MOUNTED SMART TOILETS w/ BIDET FEATURES & CONCEALED in-wall TANK SYSTEMS. All bedrooms w/ ELEGANT TRAY CEILINGS w/ WOOD INLAY ACCENTS. SPLIT FLOOR PLAN for privacy & convenience. OVERSIZED HEATED SALTWATER POOL & SPA, marble pavers w/ artificial turf inlays, lush landscaping, FULL PANORAMIC HIGH-SCREEN ENCLOSURE & fenced backyard. L-SHAPED OUTDOOR KITCHEN w/ BULL GRILL, side burner, COMMERCIAL HOOD, fridge, sink & storage & 553 sq ft COVERED PATIO w/ wood ceiling, fan, BOSE SURROUND SYSTEM, 75” TV & STORAGE ROOM. Laundry w/ LG WASHER & DRYER ON PEDESTALS, utility sink, backsplash, extra refrigerator/freezer, FOLDING COUNTER & storage. CIRCULAR DRIVEWAY w/ 3-CAR GARAGE (785 sq ft), impact doors, insulated ceiling & UTILITY SINK w/ SS tub. OFFERING OVERSIZED REFINED COASTAL LUXURY, this EXCEPTIONAL HOME is a RARE OPPORTUNITY TO ENJOY THE VERY BEST OF SWFL living!
/u.realgeeks.media/scottmhansen/logo-full.png)
Additional Information
- Year Built
- 2026
- Garage Spaces
- 3
- furnished
- Unfurnished
- Pets
- No Approval Needed
- Amenities
- None, No Subdivision, Non-Gated
- View
- Landscaped Area, Pool/Club, Water Feature
- Boat Access
- None
- Waterfront Description
- None
- Pool
- Yes
- Pool Description
- In Ground, Concrete, Custom Upgrades, Equipment Stays, Electric Heat, Pool Bath, Salt Water, Screen Enclosure
- Private Spa
- Yes
- Spa Description
- In Ground, Concrete, Equipment Stays, Heated Electric, Pool Bath, Pool Integrated, Screened
- Lot Description
- 3 Lots, Oversize
- Lot Frontage
- 120
- Construction
- Concrete Block, Stucco
- Parking
- 2+ Spaces, Circular Driveway, Covered, Deeded, Driveway Paved, Guest, Load Space, Paved, Under Bldg Closed, Garage Door Opener, Attached
- Roof
- Tile
- Flooring
- Tile
- Windows
- Impact Resistant, Single Hung, Sliding, Impact Resistant Windows, Decorative Shutters
- Exterior Features
- Gas Grill, Outdoor Grill, Outdoor Kitchen, Outdoor Shower, Sprinkler Auto, Water Display
- Water
- Assessment Paid, Central
- Sewer
- Assessment Paid, Central
- Cooling
- Ceiling Fan(s), Central Electric
- Irrigation
- Assessment Paid, Central
- Interior Features
- Split Bedrooms, Great Room, Den - Study, Family Room, Guest Bath, Guest Room, Home Office, Bar, Built-In Cabinets, Wired for Data, Closet Cabinets, Custom Mirrors, Entrance Foyer, Volume Ceiling, Walk-In Closet(s), Wet Bar, Pantry, Wired for Sound, Tray Ceiling(s)
- Equipment/Appliances Included
- Cooktop, Dishwasher, Disposal, Double Oven, Dryer, Tankless Water Heater, Wall Oven, Washer, Wine Cooler, Microwave, Pot Filler, Refrigerator/Freezer, Self Cleaning Oven, Steam Oven
- Dining Description
- Breakfast Bar, Formal
- Kitchen
- Kitchen Island, Walk-In Pantry
- Master Bath Description
- 2 Masters, Bidet, Dual Sinks, Multiple Shower Heads, Separate Tub And Shower, Shower Only
- Total Tax Bill
- $2,056
- Tax Year
- 2025
- Elementary School
- The School District Of Lee County
- Middle School
- Https://Www.Leeschools.Net/
- High School
- Https://Www.Stepupforstudents.Org/
- Total Floors
- 1
Mortgage Calculator
Listing courtesy of Re/Max Sunshine.