8477 Bay Colony Dr Unit 902, Naples, FL 34108
- $10,250,000
- 4
- BD
- 4.5
- BA
- 6,085
- SqFt




- List Price
- $10,250,000
- Listing Price
- $10,250,000
- Price Change
- ▼ $745,000 1778882158
- Days on Market
- 192
- MLS#
- 226002482
- Bedrooms
- 4
- Bathrooms
- 4.5
- Living Sq. Ft
- 6,085
- Total Area
- 6,845
- Property Class
- Condo
- Building Design
- High Rise (8+)
- County
- Collier
- Region
- NA04 - Pelican Bay Area
- Development
- Windsor At Bay Colony
- Building Name
- Pelican Bay
Property Description
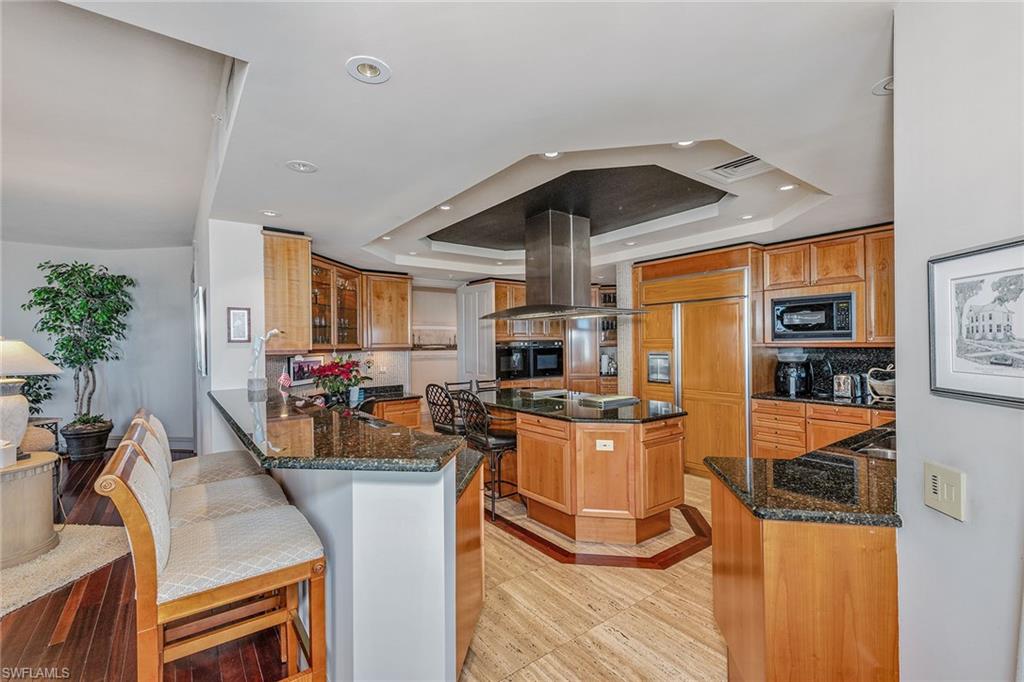
On the pristine beach of the prestigious, private and gated enclave of Bay Colony, The Windsor epitomizes luxury coastal living. Upon arrival, the private elevator opens to reveal breathtaking uninterrupted panoramic views. The residence boasts an impressive 6,085 square feet of thoughtfully designed living space, complemented by three generous lanais inviting you to savor spectacular sunrises and sunsets every day of the year. The meticulously crafted floor plan features elegant marble flooring, a luxurious primary suite with spa-like bath, three guest bedrooms all with en suites, a versatile office with bonus Gulf view, and a chef's kitchen that seamlessly flows into the inviting family room and breakfast nook. The decor and style have been expertly created to be soothing and warm. The Windsor has undergone a complete transformation offering unparalleled amenities designed to elevate every aspect of your lifestyle. These include 24-hour staffed concierge desk, a well-appointed conference room and elegant social lounge, a resort-style pool, a state-of-the-art fitness center and three charming guest villas for your visitors.
/u.realgeeks.media/scottmhansen/logo-full.png)
Additional Information
- Year Built
- 1998
- Garage Spaces
- 2
- furnished
- Negotiable
- Pets
- With Approval
- Amenities
- Beach - Private, Beach Access, Beach Club Included, Clubhouse, Pool, Concierge Services, Fitness Center, Internet Access, Private Beach Pavilion, Private Membership, Restaurant, Sidewalks, Street Lights, Trash Chute, Gated
- View
- Gulf
- Boat Access
- None
- Waterfront Description
- Other Gulf Access Type, Gulf Frontage
- Construction
- Concrete Block, Stucco
- Parking
- 2 Assigned, Attached
- Roof
- Built-Up or Flat
- Flooring
- Marble
- Windows
- Impact Resistant, Impact Resistant Windows, Shutters Electric
- Exterior Features
- Screened Balcony, None
- Water
- Assessment Paid
- Sewer
- Assessment Paid, Central
- Cooling
- Central Electric
- Irrigation
- Assessment Paid
- Interior Features
- Secured Elevator, Den - Study, Home Office, Bar, Built-In Cabinets, Closet Cabinets, Entrance Foyer, Wet Bar
- Equipment/Appliances Included
- Electric Cooktop, Dishwasher, Disposal, Double Oven, Dryer, Refrigerator/Freezer, Wall Oven, Washer
- Dining Description
- Breakfast Bar, Dining - Living, Eat-in Kitchen
- Kitchen
- Kitchen Island
- Master Bath Description
- Dual Sinks, Separate Tub And Shower
- Total Tax Bill
- $46,147
- Tax Year
- 2025
- HOA Fee
- $6,693
- HOA Fee Freq
- Annually
- Mandatory Club Fee
- $3215
- Mandatory Club Fee Frequency
- Annually
- Condo Fee
- $25539
- Condo Fee Frequency
- Quarterly
- Total Floors
- 1
Mortgage Calculator
Listing courtesy of Premier Sotheby's Int'l Realty.