2644 37th Ne Ave, Naples, FL 34120
- $999,000
- 3
- BD
- 3.5
- BA
- 2,709
- SqFt




- List Price
- $999,000
- Listing Price
- $999,000
- Days on Market
- 192
- MLS#
- 226002984
- Bedrooms
- 3
- Bathrooms
- 3.5
- Living Sq. Ft
- 2,709
- Total Area
- 3,346
- Property Class
- Single Family Residential
- Building Design
- Single Family Residence
- County
- Collier
- Region
- NA43 - GGE 22,36,38-47,59-65
- Development
- Golden Gate Estates
- Subdivision
- Golden Gate Estates
Property Description
Stunning custom design-built new construction home completed in 2022, nestled in the privacy and natural beauty of Golden Gate Estates. This exceptional two-story residence features a durable waterproof exterior and a sleek paved driveway leading to a thoughtfully crafted modern design. Offering three spacious bedrooms, three full bathrooms, and one elegant half bath, this home provides both comfort and sophistication. The interior showcases contemporary designer lighting, a seamless blend of wood and tile flooring, and a gourmet kitchen equipped with stainless steel appliances and a premium reverse osmosis water system. Each bedroom boasts its own private ensuite bath, ensuring ultimate convenience and privacy for residents and guests alike. A truly refined retreat that combines luxury living with the serenity of Estate living.
/u.realgeeks.media/scottmhansen/logo-full.png)
Additional Information
- Year Built
- 2022
- Garage Spaces
- 2
- furnished
- Unfurnished
- Pets
- No Approval Needed
- Amenities
- None, Non-Gated
- View
- Preserve
- Boat Access
- None
- Waterfront Description
- None
- Lot Description
- Regular
- Lot Frontage
- 150
- Construction
- Concrete Block, Stucco
- Parking
- Garage Door Opener, Attached
- Roof
- Tile
- Flooring
- Tile, Wood
- Windows
- Double Hung, Impact Resistant Windows
- Exterior Features
- Room for Pool, Sprinkler Auto
- Water
- Well
- Sewer
- Septic Tank
- Cooling
- Ceiling Fan(s), Central Electric
- Irrigation
- Well
- Interior Features
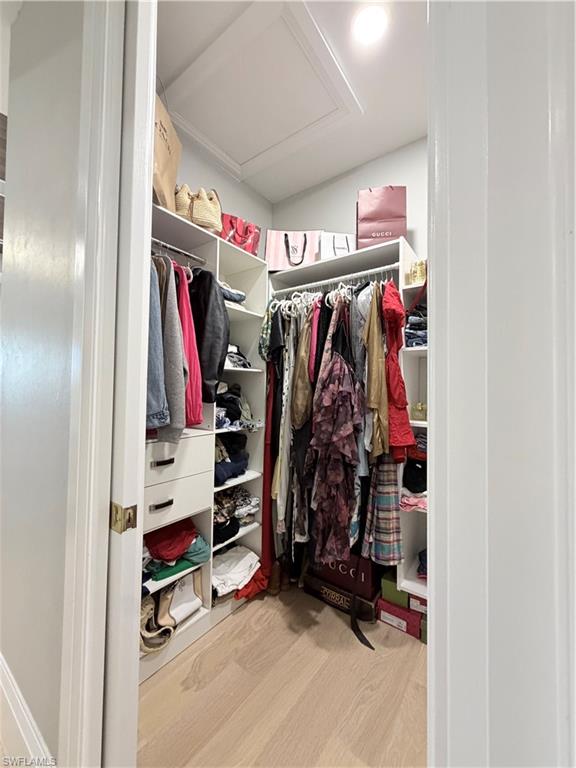
- Vaulted Ceiling(s), Walk-In Closet(s)
- Equipment/Appliances Included
- Electric Cooktop, Dishwasher, Double Oven, Dryer, Microwave, Refrigerator/Freezer, Reverse Osmosis, Water Treatment Owned
- Dining Description
- Dining - Living
- Master Bath Description
- Separate Tub And Shower
- Total Tax Bill
- $5,928
- Tax Year
- 2024
- Elementary School
- Estates Elementary School
- Middle School
- Corkscrew Middle School
- High School
- Palmetto Ridge High School
- Total Floors
- 2
Mortgage Calculator
Listing courtesy of Marzucco Real Estate.