400 S Barfield Dr, Marco Island, FL 34145
- $1,999,999
- 5
- BD
- 3
- BA
- 2,939
- SqFt




- List Price
- $1,999,999
- Listing Price
- $1,999,999
- Days on Market
- 148
- MLS#
- 226009455
- Bedrooms
- 5
- Bathrooms
- 3
- Living Sq. Ft
- 2,939
- Total Area
- 3,553
- Property Class
- Single Family Residential
- Building Design
- Single Family Residence
- County
- Collier
- Region
- MI01 - Marco Island
- Development
- Marco Island
- Subdivision
- Marco Island
Property Description
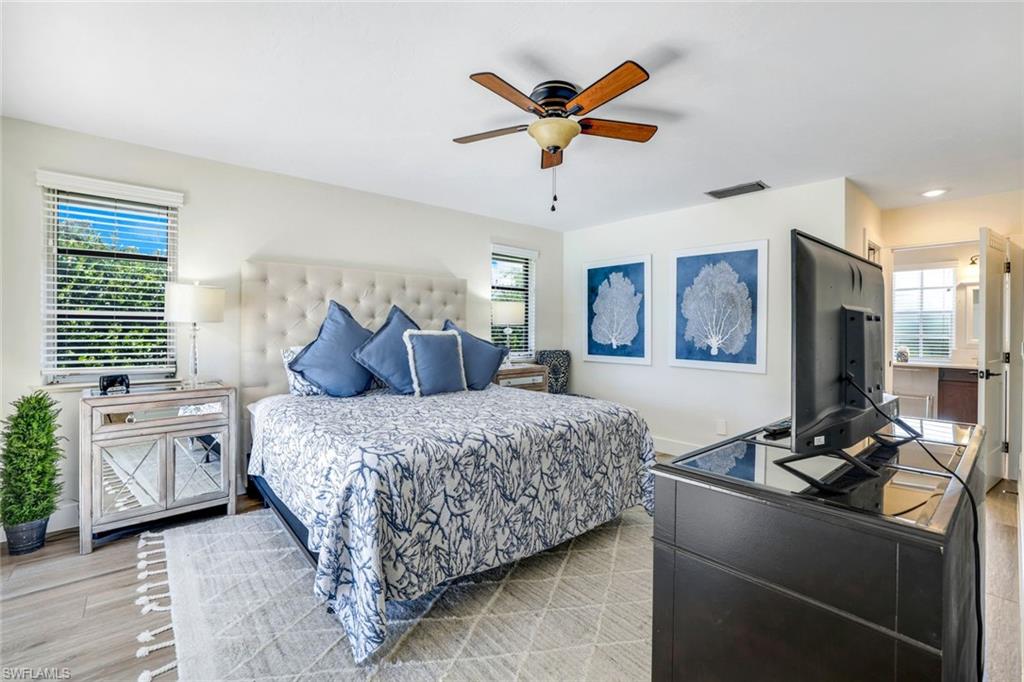
Experience breathtaking long-water views and mesmerizing west-facing sunsets at this incredible property! With five beautifully updated bedrooms and three modern bathrooms, the open floor plan is enhanced by stunning natural stone. Every detail has been thoughtfully addressed, from the updated kitchens and bathrooms to the upgraded mechanical systems and roof. Nestled on an end lot with 100 feet of frontage, this rare and spacious home stands out on the island with its exceptional layout. Embrace the potential for high income as an investment or enjoy it as your private sanctuary. The newly screened lanai invites you to unwind in the large pool and hot tub while four bedrooms offer inspiring water views. Situated on the southern end of the island and just minutes from Roberts Bay, this property includes a generous dock with a 12,000-pound lift. An oversized garage and newly landscaped lot complete this magnificent home. Seize the opportunity to transform this dream into reality today!
/u.realgeeks.media/scottmhansen/logo-full.png)
Additional Information
- Year Built
- 1988
- Garage Spaces
- 2
- furnished
- Turnkey
- Pets
- No Approval Needed
- Amenities
- None, Boating, Non-Gated
- View
- Canal
- Boat Access
- Dock, Boat Lift, Dock Deeded
- Waterfront Description
- Canal Front
- Pool
- Yes
- Pool Description
- In Ground, Electric Heat
- Private Spa
- Yes
- Spa Description
- In Ground
- Lot Description
- Irregular Lot
- Lot Frontage
- 116
- Construction
- Concrete Block, Stucco
- Parking
- 2+ Spaces, Driveway Paved, Attached
- Roof
- Metal
- Flooring
- Tile, Vinyl
- Windows
- Sliding
- Exterior Features
- Dock, Boat Lift, Dock Deeded, Elec Avail at dock, Hoist/Davit
- Water
- Central
- Sewer
- Central
- Cooling
- Central Electric
- Irrigation
- Central
- Interior Features
- Great Room, Built-In Cabinets, Wired for Data, Volume Ceiling, Walk-In Closet(s)
- Equipment/Appliances Included
- Electric Cooktop, Dishwasher, Disposal, Dryer, Microwave, Refrigerator, Washer
- Kitchen
- Kitchen Island
- Master Bath Description
- Dual Sinks, Separate Tub And Shower
- Total Tax Bill
- $14,709
- Tax Year
- 2024
- Elementary School
- Tommie Barfield
- Middle School
- Charter Middle School
- High School
- Micms
- Total Floors
- 1
- Min. Days Of Lease
- 2
- Num of Leases/Yr
- 365
Mortgage Calculator
Listing courtesy of Clausen Properties Inc.