12532 Stone Tower Loop, Fort Myers, FL 33913
- $599,000
- 5
- BD
- 3
- BA
- 2,926
- SqFt




- List Price
- $599,000
- Listing Price
- $599,000
- Price Change
- ▼ $15,900 1782520563
- Days on Market
- 126
- MLS#
- 226012253
- Bedrooms
- 5
- Bathrooms
- 3
- Living Sq. Ft
- 2,926
- Total Area
- 3,403
- Property Class
- Single Family Residential
- Building Design
- Traditional
- County
- Lee
- Region
- GA01 - Gateway
- Development
- Stoneybrook
- Subdivision
- Stoneybrook
Property Description
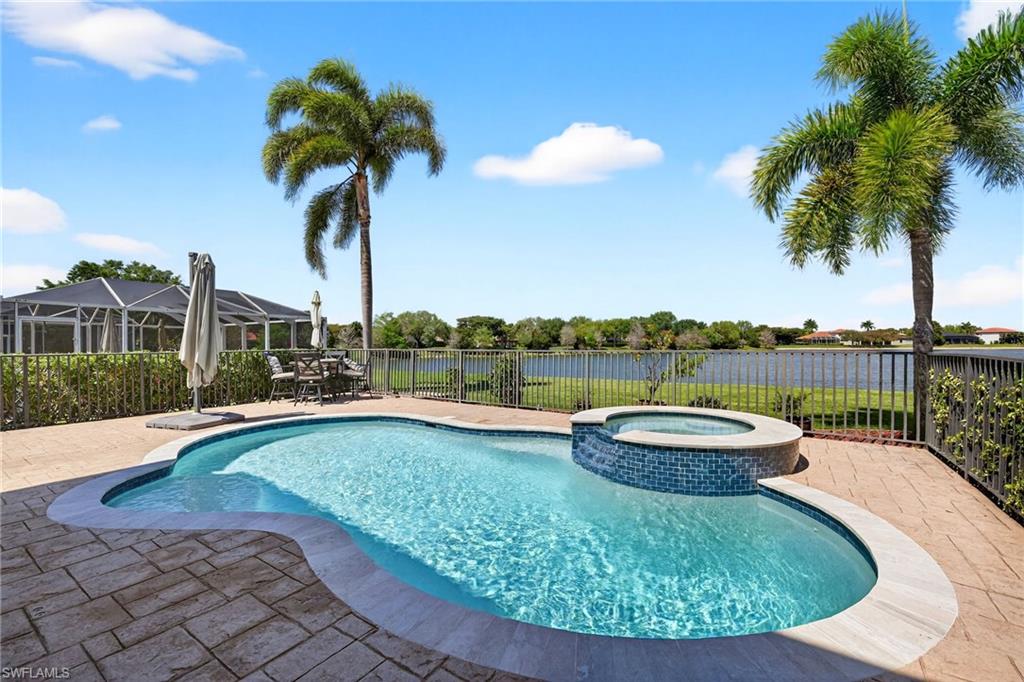
Elevated Family Living with Expansive Water Views in Stoneybrook at Gateway. Step into the next chapter of your lifestyle with this beautifully maintained 5-bedroom + den, 3-bath, home in the highly desirable Stoneybrook at Gateway. Offering nearly 3,000 square feet of living space, this residence delivers the space, functionality, and upgrades that growing families are searching for—without the compromises. Inside, rich hardwood flooring and a thoughtfully designed layout create an immediate sense of warmth. Multiple living areas provide flexibility for everyday life, including a front room ideal for a den, home office, playroom, or formal dining space. The kitchen is both functional and inviting, featuring an island, breakfast bar, large walk-in pantry and updated appliances, all seamlessly connected to the main living areas and outdoor space. With five true bedrooms plus the front den/ recreational room, this home offers the kind of space that allows families to grow comfortably. The primary suite serves as a private retreat, complete with room for a sitting area and an ensuite bath featuring dual vanities, a soaking tub, separate shower, and a spacious walk-in closet. Outdoors is where this home shines. The screened lanai opens to a heated pool and spa, all set against a wide, tranquil lake view that creates a peaceful, private backdrop. With both covered and open-air living areas, there’s room for everything—from weekend gatherings to quiet evenings enjoying Southwest Florida’s natural beauty. The northern rear exposure allows for enjoyable outdoor living throughout the day, complemented by beautiful sunrise and sunset skies. This home has been thoughtfully updated and meticulously cared for, highlighted by a new metal roof (2023), updated appliances and finishes throughout—offering true peace of mind for the next owner. Stoneybrook at Gateway is known for being one of the most family-friendly communities in the area, offering manned security, miles of sidewalks and jogging paths inside Stoneybrook and out into Gateway, it’s a true neighborhood feel. Residents enjoy a heated community pool and spa, clubhouse, fitness center, tennis/ pickleball courts, a basketball court, sand volleyball courts, kids play area, sports fields, and community events that bring neighbors together. Plus, Xfinity X1 cable and fiber-optic internet are included with low HOA fees, adding even more value. For buyers ready to move up into a home that offers more space, more flexibility, and a better everyday living experience, this property delivers on every level.
/u.realgeeks.media/scottmhansen/logo-full.png)
Additional Information
- Year Built
- 2005
- Garage Spaces
- 2
- furnished
- Unfurnished
- Pets
- Number Limit
- Amenities
- Basketball, BBQ - Picnic, Bike And Jog Path, Clubhouse, Pool, Community Room, Fitness Center, Internet Access, Playground, Sidewalks, Street Lights, Tennis Court(s), Volleyball, Gated
- View
- Lake, Pond, Water
- Boat Access
- None
- Waterfront Description
- Lake Front, Pond
- Pool
- Yes
- Pool Description
- Community Lap Pool, In Ground, Concrete, Electric Heat
- Private Spa
- Yes
- Spa Description
- In Ground, Concrete, Heated Electric
- Lot Description
- Dead End, Regular
- Lot Frontage
- 50
- Construction
- Concrete Block, Stucco
- Parking
- 2+ Spaces, Driveway Paved, Garage Door Opener, Attached
- Roof
- Metal
- Flooring
- Tile, Wood
- Windows
- Single Hung, Sliding, Shutters - Manual, Window Coverings
- Exterior Features
- Sprinkler Auto
- Water
- Central
- Sewer
- Central
- Cooling
- Central Electric
- Irrigation
- Reclaimed
- Interior Features
- Den - Study, Recreation Room, Wired for Data, Entrance Foyer, Pantry, Volume Ceiling, Walk-In Closet(s)
- Equipment/Appliances Included
- Dishwasher, Disposal, Dryer, Microwave, Range, Refrigerator/Freezer, Washer, Water Treatment Owned
- Dining Description
- Breakfast Bar, Dining - Family
- Master Bath Description
- Dual Sinks, Separate Tub And Shower
- Total Tax Bill
- $4,183
- Tax Year
- 2025
- Total Floors
- 2
- Min. Days Of Lease
- 60
- Num of Leases/Yr
- 2
Mortgage Calculator
Listing courtesy of Premiere Plus Realty Company.