12614 Fenhurst Way, Naples, FL 34120
- $774,000
- 4
- BD
- 2
- BA
- 2,249
- SqFt




- List Price
- $774,000
- Listing Price
- $774,000
- Days on Market
- 108
- MLS#
- 226016207
- Bedrooms
- 4
- Bathrooms
- 2
- Living Sq. Ft
- 2,249
- Total Area
- 2,649
- Property Class
- Single Family Residential
- Building Design
- Single Family Residence
- County
- Collier
- Region
- NA31 - E/O Collier Blvd N/O Vanderbilt
- Development
- Twin Eagles
- Subdivision
- Twin Eagles
Property Description
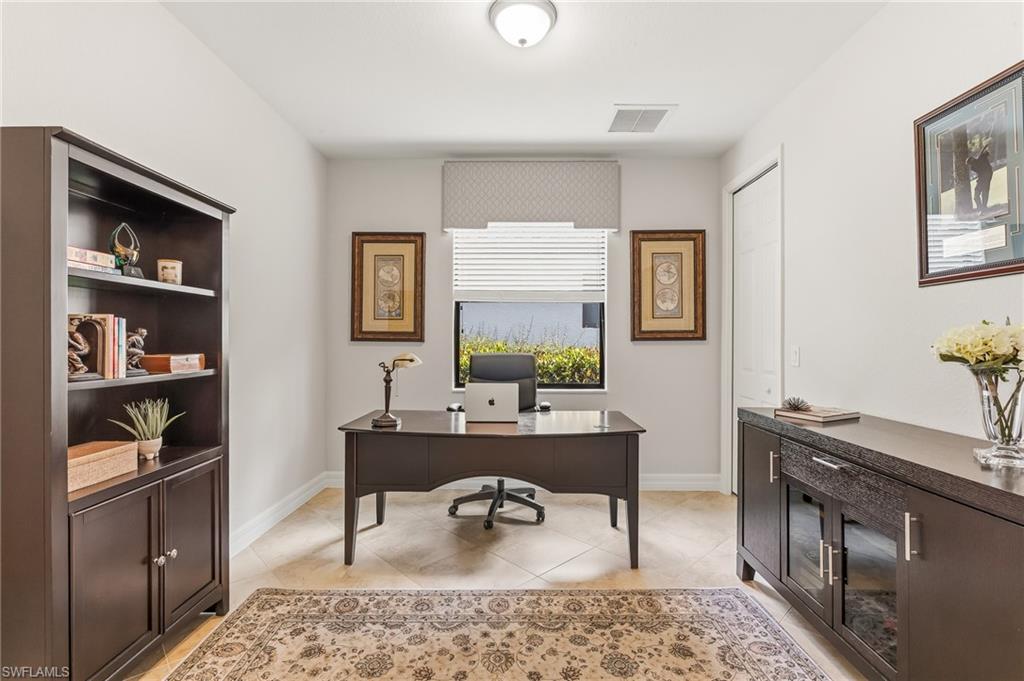
Discover a rare opportunity to experience wildlife, world-class amenities, and immediate golf access with a deeded golf membership included. Play the very day you close on one of two championship 18-hole golf courses within the gated community of TwinEagles. This Audubon-certified sanctuary spans 1,115 acres of natural beauty and borders a protected nature preserve, where deer, wild turkeys, and native birdlife create a picturesque setting. This beautifully maintained single-family residence offers approximately 2,300 square feet of thoughtfully designed living space with 4 bedrooms, 2 baths, and a 2-car attached garage. The versatile fourth bedroom is currently utilized as a home office. Designed for both comfort and entertaining, the open-concept floor plan seamlessly connects the living and dining areas. The kitchen is the heart of the home, featuring an oversized circular island with wraparound seating, white cabinetry, pull-out drawers, and stainless steel appliances—ideal for casual dining and gathering. Step outside to your private outdoor retreat. The expansive lanai showcases an outdoor kitchen, extended seating areas, and a panoramic screen enclosure. Enjoy tranquil privacy with lush greenscape and extended views of the 4th hole. Whether relaxing by the pool, dining al fresco, or enjoying morning coffee, the setting is enhanced by built-in Sonos speakers for a personalized ambiance. The primary suite offers direct access to the lanai, along with serene preserve and golf course views, dual walk-in closets, and a spa-inspired ensuite bath. Three additional guest bedrooms provide flexibility for family and visitors, with the fourth bedroom also ideal as a media room or office. Additional highlights include fresh interior and exterior paint, impact-resistant windows and doors, an electric storm screen for added protection and shade, upgraded lighting and ceiling fans, and tray ceilings with crown molding throughout. Residents of TwinEagles enjoy a recently renovated $23 million clubhouse featuring three dining venues, a resort-style pool, state-of-the-art fitness center, Har-Tru tennis courts, pickleball, bocce, and a full calendar of social activities. This is more than a home—it’s a lifestyle defined by an array of social activities, nature, and refined Southwest Florida living.
/u.realgeeks.media/scottmhansen/logo-full.png)
Additional Information
- Year Built
- 2014
- Garage Spaces
- 2
- furnished
- Negotiable
- Pets
- With Approval
- Amenities
- Golf Non Equity, Bocce Court, Cabana, Clubhouse, Park, Pool, Community Room, Fitness Center, Internet Access, Library, Pickleball, Private Membership, Putting Green, Restaurant, Sauna, Sidewalks, Street Lights, Tennis Court(s), Gated
- View
- Golf Course, Landscaped Area, Preserve
- Boat Access
- None
- Waterfront Description
- None
- Pool
- Yes
- Pool Description
- In Ground, Concrete, Equipment Stays, Electric Heat
- Private Spa
- Yes
- Spa Description
- In Ground, Heated Electric
- Lot Description
- Regular
- Lot Frontage
- 55
- Construction
- Concrete Block, Stone, Stucco
- Parking
- Garage Door Opener, Attached
- Roof
- Tile
- Flooring
- Carpet, Tile
- Windows
- Single Hung, Sliding, Impact Resistant Windows, Shutters - Screens/Fabric, Window Coverings
- Exterior Features
- Gas Grill, Outdoor Grill, Outdoor Kitchen, Sprinkler Auto
- Water
- Central
- Sewer
- Central
- Cooling
- Central Electric, Other
- Irrigation
- Reclaimed
- Interior Features
- Split Bedrooms, Custom Mirrors, Pantry, Volume Ceiling, Walk-In Closet(s)
- Equipment/Appliances Included
- Electric Cooktop, Dishwasher, Disposal, Dryer, Microwave, Refrigerator/Freezer, Refrigerator/Icemaker, Self Cleaning Oven, Wall Oven, Washer
- Dining Description
- Breakfast Bar, Dining - Living
- Kitchen
- Kitchen Island, Pantry
- Master Bath Description
- Dual Sinks, Separate Tub And Shower
- Total Tax Bill
- $5,755
- Tax Year
- 2025
- HOA Fee
- $2,148
- HOA Fee Freq
- Annually
- Mandatory Club Fee
- $21288
- Mandatory Club Fee Frequency
- Annually
- Total Floors
- 1
- Min. Days Of Lease
- 30
- Num of Leases/Yr
- 3
Mortgage Calculator
Listing courtesy of William Raveis Real Estate.