8390 Riviera Ave, Fort Myers, FL 33919
- $1,149,000
- 4
- BD
- 3.5
- BA
- 3,423
- SqFt




- List Price
- $1,149,000
- Listing Price
- $1,149,000
- Price Change
- ▼ $50,000 1783028451
- Days on Market
- 54
- MLS#
- 226021806
- Bedrooms
- 4
- Bathrooms
- 3.5
- Living Sq. Ft
- 3,423
- Total Area
- 4,039
- Property Class
- Single Family Residential
- Building Design
- Single Family Residence
- County
- Lee
- Region
- FM05 - Fort Myers Area
- Development
- Immokalee Anchorage
- Subdivision
- Immokalee Anchorage
Property Description
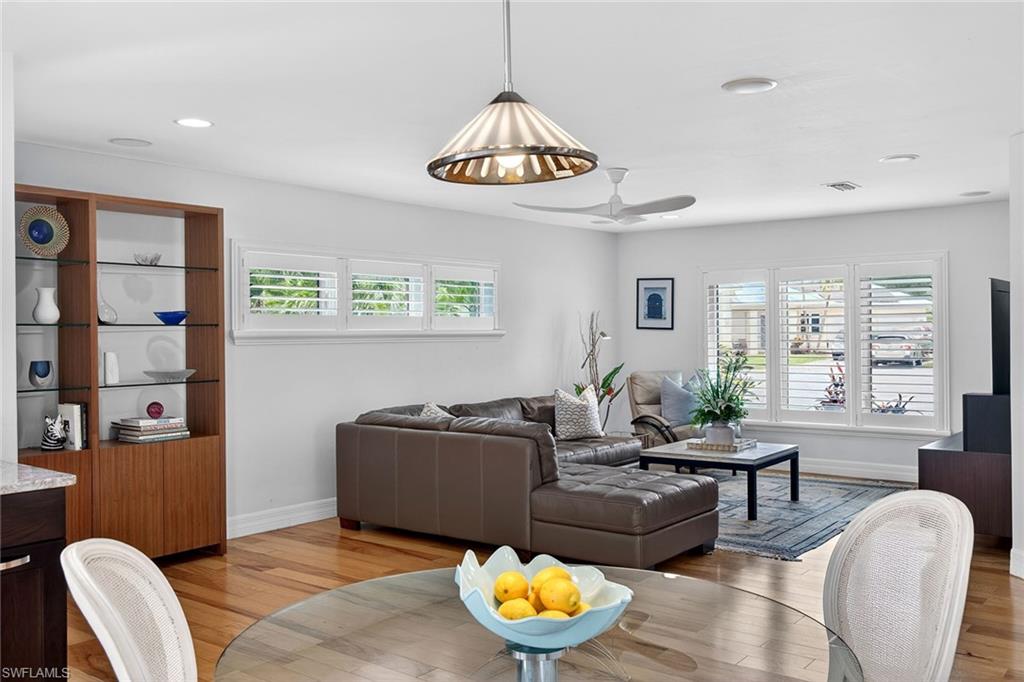
Ideally positioned along the sought-after riverside corridor of McGregor Boulevard, this exceptional residence offers 3,423 square feet of living space with four bedrooms and 3.5 baths, set on a 0.37-acre homesite within a private cul-de-sac enclave of just five homes. Designed to emphasize open living and connectivity, the home features expansive interior spaces with uninterrupted sightlines extending from the main living areas to the lanai and pool. Pocketing sliding glass doors disappear into the walls, creating a seamless indoor-outdoor experience that enhances everyday living and entertaining. This property delivers a unique lifestyle advantage with deeded access to a shared boat ramp adjacent to the home, providing convenient access to the Caloosahatchee River. The setting offers the benefit of a waterfront lifestyle while maintaining non-waterfront ownership, an increasingly desirable balance for buyers seeking accessibility and value. The five-residence enclave is further enhanced by underground utilities and a quiet, established setting. Equally important is the home’s resilience and long-term livability. Despite its proximity to the river and location within a FEMA AE flood zone, the property has experienced no storm surge impacts during recent storm events, according to the owner, and is supported by a current, transferable flood insurance policy. Recent system updates and structural improvements include a roof replacement in 2022, two Lennox air conditioning systems installed in 2026 with transferable warranty, hurricane-impact windows throughout, a reinforced hurricane-impact garage door and an oversized attached two-car garage. The home also features a pool with an enclosed lanai, creating a private outdoor environment that complements and becomes part of the interior living space. Additional benefits include a county-only tax structure, contributing to lower overall carrying costs while maintaining proximity to the River District, dining and everyday conveniences. This is a rare opportunity to own a thoughtfully designed home in one of Fort Myers established and desirable river corridor locations, where lifestyle, resilience and long-term value align.
/u.realgeeks.media/scottmhansen/logo-full.png)
Additional Information
- Year Built
- 1979
- Garage Spaces
- 2
- furnished
- Negotiable
- Pets
- No Approval Needed
- Amenities
- Community Boat Ramp, Internet Access, Boating, Non-Gated
- View
- Canal, Landscaped Area, Partial Buildings, Partial River, River, Water
- Boat Access
- Boat Ramp
- Waterfront Description
- None
- Pool
- Yes
- Pool Description
- In Ground, Concrete, Equipment Stays, Gas Heat, Pool Bath, Screen Enclosure
- Private Spa
- Yes
- Spa Description
- In Ground, Concrete, Equipment Stays, Heated Gas, Pool Bath, Screened
- Lot Description
- Corner Lot, Cul-De-Sac, Irregular Lot, Oversize
- Lot Frontage
- 107
- Construction
- Concrete Block, Stucco
- Parking
- 2+ Spaces, Circular Driveway, Driveway Paved, Garage Door Opener, Attached
- Roof
- Shingle
- Flooring
- Tile, Wood
- Windows
- Arched, Impact Resistant, Single Hung, Skylight(s), Sliding, Solar Tinted, Thermal, Impact Resistant Windows, Shutters, Shutters Electric, Shutters - Screens/Fabric, Window Coverings
- Exterior Features
- Gas Grill, Boat Ramp, Outdoor Grill, Outdoor Kitchen, Outdoor Shower, Sprinkler Auto
- Water
- Central
- Sewer
- Central
- Cooling
- Central Electric
- Irrigation
- Central
- Interior Features
- Split Bedrooms, Great Room, Family Room, Guest Bath, Guest Room, Bar, Built-In Cabinets, Wired for Data, Closet Cabinets, Entrance Foyer, Pantry, Volume Ceiling, Walk-In Closet(s), Wet Bar
- Equipment/Appliances Included
- Gas Cooktop, Dishwasher, Disposal, Double Oven, Dryer, Microwave, Refrigerator/Freezer, Self Cleaning Oven, Wall Oven, Washer, Wine Cooler
- Dining Description
- Dining - Family, Dining - Living, Eat-in Kitchen
- Kitchen
- Kitchen Island, Pantry
- Master Bath Description
- Dual Sinks, Jetted Tub, Multiple Shower Heads, Separate Tub And Shower
- Total Tax Bill
- $9,883
- Tax Year
- 2025
- Elementary School
- 1201080
- Middle School
- 1201080
- High School
- 1201080
- Total Floors
- 1
Mortgage Calculator
Listing courtesy of Premier Sotheby's Int'l Realty.