3301 31st Sw Ave, Naples, FL 34117
- $940,000
- 4
- BD
- 2.5
- BA
- 2,766
- SqFt




- List Price
- $940,000
- Listing Price
- $940,000
- Price Change
- ▼ $40,000 1783373277
- Days on Market
- 53
- MLS#
- 226021988
- Bedrooms
- 4
- Bathrooms
- 2.5
- Living Sq. Ft
- 2,766
- Total Area
- 3,408
- Property Class
- Single Family Residential
- Building Design
- Single Family Residence
- County
- Collier
- Region
- NA43 - GGE 22,36,38-47,59-65
- Development
- Golden Gate Estates
- Subdivision
- Golden Gate Estates
Property Description
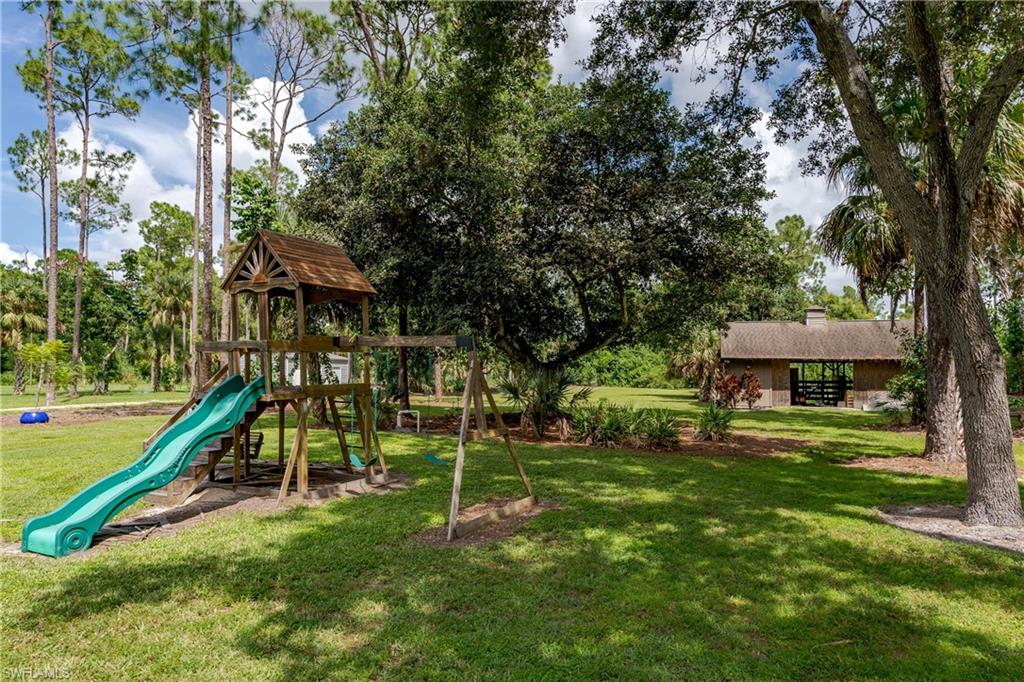
One or more photo(s) has been virtually staged, AI generated or rendered. Discover your own private botanical retreat on this extraordinary estate, where luxury living meets breathtaking natural beauty. Set on a picturesque, park-like property, this four-bedroom, two-and-a-half-bath residence features a private guest residence with its own separate entrance—perfect for extended family, guests, multigenerational living, or potential rental opportunities. Inside, soaring ceilings create an open and inviting atmosphere, while the outdoor setting steals the show. The meticulously curated, arboretum-inspired grounds showcase rare Ylang Ylang trees, fragrant eucalyptus, blooming jasmine, vibrant Birds of Paradise, and an impressive collection of tropical plantings that create a truly resort-like environment. Designed for both comfort and functionality, the property includes a newly installed irrigation system, a two-stall horse barn, and a whole-house water system with dual 500-gallon tanks. Offering privacy, versatility, and unmatched landscaping, this exceptional property is a rare opportunity for those seeking a luxurious lifestyle surrounded by nature's finest beauty.
/u.realgeeks.media/scottmhansen/logo-full.png)
Additional Information
- Year Built
- 1979
- furnished
- Unfurnished
- Pets
- No Approval Needed
- Amenities
- Basketball, Horses OK, No Subdivision
- View
- Landscaped Area
- Boat Access
- None
- Waterfront Description
- None
- Lot Description
- Horses Ok, Oversize
- Lot Frontage
- 660
- Construction
- Concrete Block, Stone, Stucco
- Parking
- Circular Driveway, Driveway Paved
- Roof
- Shingle
- Flooring
- Carpet, Tile, Vinyl
- Windows
- Casement, Shutters - Manual
- Exterior Features
- Built-In Wood Fire Pit, Room for Pool, Sprinkler Auto, Storage
- Water
- Well
- Sewer
- Septic Tank
- Cooling
- Ceiling Fan(s), Central Electric
- Irrigation
- Central, Well
- Interior Features
- Kitchen, Living Room, Attached Apartment, Built-In Cabinets, Cathedral Ceiling(s), Entrance Foyer, Pantry, Vaulted Ceiling(s), Volume Ceiling, Walk-In Closet(s)
- Equipment/Appliances Included
- Gas Cooktop, Dishwasher, Double Oven, Refrigerator/Icemaker, Wall Oven, Water Treatment Owned
- Dining Description
- Dining - Family, Eat-in Kitchen
- Kitchen
- Walk-In Pantry
- Master Bath Description
- Combo Tub And Shower
- Total Tax Bill
- $7,234
- Tax Year
- 2025
- Total Floors
- 2
Mortgage Calculator
Listing courtesy of Realty One Group MVP.