8723 Coastline Ct Unit 202, Naples, FL 34120
- $749,000
- 3
- BD
- 2.5
- BA
- 2,297
- SqFt


- List Price
- $749,000
- Listing Price
- $749,000
- Days on Market
- 34
- MLS#
- 226023915
- Bedrooms
- 3
- Bathrooms
- 2.5
- Living Sq. Ft
- 2,297
- Total Area
- 2,297
- Property Class
- Condo
- Building Design
- Carriage/Coach
- County
- Collier
- Region
- NA21 - N/O Immokalee Rd E/O 75
- Development
- Silverstone
- Building Name
- The Quarry
Property Description
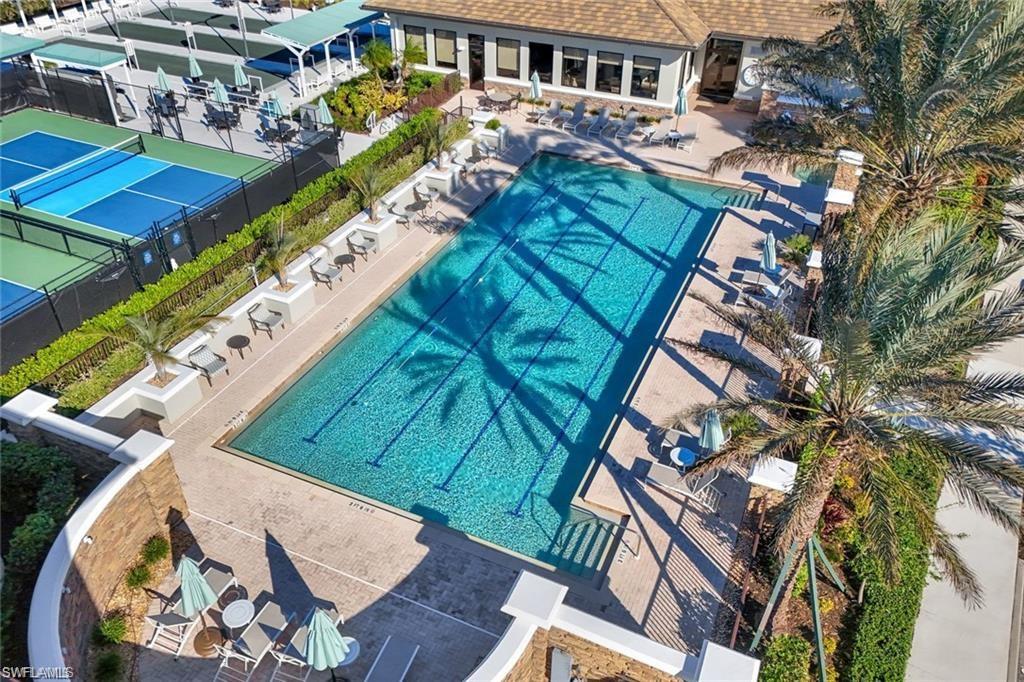
Welcome to this stunning second-floor move-in ready coach home in The Quarry. Offering just under 2,300 square feet of thoughtfully designed living space and impeccably maintained, this residence features three bedrooms plus a versatile home office—or optional fourth bedroom—along with two full and one half baths. Upgraded plantation shutters and a soft, neutral color palette throughout create a sophisticated, designer-inspired ambiance. Upon entry, you are immediately captivated by the open-concept floor plan, where each living space transitions effortlessly into the next. The tiled lanai serves as a seamless extension of the interior, inviting you to embrace the Naples lifestyle while enjoying serene waterway views that stretch to Boulder Lake. Savor breathtaking sunrises with your morning coffee and unwind in the evening with spectacular sunset views from your private outdoor retreat. The beautifully updated kitchen is both stylish and functional, featuring modern white cabinetry, elegant quartzite countertops, and a new refrigerator and stove makes this kitchen perfectly suited for everyday living and entertainment. The spacious dining area, bathed in natural light, provides an inviting setting for gathering with family and friends. Experience a true sanctuary in your primary suite complete with private access to the lanai, custom His-and-Her walk-in closets, and a spa-inspired en-suite bath. Highlights include dual vanities, a soaking tub, a step-in shower, and a private water closet—delivering both comfort and luxury. For added peace of mind, the home is equipped with remote-controlled electric hurricane shutters on the lanai, accessible via smartphone, as well as accordion hurricane shutters on all windows, conveniently operated from inside the home. Offered partially furnished and freshly painted, this move-in-ready residence also includes a two-car attached garage featuring epoxy flooring, upgraded metal cabinetry, and a dedicated workspace. The Quarry community offers an exceptional lifestyle with a wide array of resort-style amenities. The renovated Beach Club, located within walking distance, serves as the social hub with both casual and fine dining options. A two-story fitness center offers a variety of classes and wellness programs, while tennis, pickleball, and bocce courts cater to active lifestyles. Golf enthusiasts will appreciate the private 18-hole championship course designed by the renowned Hurdzan-Fry team. Surrounded by natural beauty, The Quarry features over 500 acres of navigable lakes, ideal for boating, kayaking, paddleboarding, and fishing. Scenic walking trails wind through preserved landscapes, offering peaceful opportunities to connect with nature. Thoughtfully designed and meticulously maintained, this residence presents a rare opportunity to enjoy refined, resort-style living in one of Naples’ most sought-after communities.
/u.realgeeks.media/scottmhansen/logo-full.png)
Additional Information
- Year Built
- 2006
- Garage Spaces
- 2
- furnished
- Turnkey
- Pets
- With Approval
- Amenities
- Golf Non Equity, Beach - Private, Beach Club Included, Bike And Jog Path, Bocce Court, Clubhouse, Community Boat Dock, Community Boat Ramp, Pool, Community Room, Fitness Center Attended, Golf, Internet Access, Lakefront Beach, Library, Pickleball, Restaurant, Sidewalks, Street Lights, Tennis Court(s), Gated, Golf Course, Tennis
- View
- Canal, Lake
- Boat Access
- Boat Ramp
- Waterfront Description
- None, Pond
- Pool Description
- Community Lap Pool
- Lot Description
- Cul-De-Sac
- Construction
- Concrete, Brick, Stone
- Parking
- Driveway Paved, Garage Door Opener, Attached
- Roof
- Tile
- Flooring
- Tile, Wood
- Windows
- Single Hung, Shutters Electric, Shutters - Screens/Fabric, Window Coverings
- Exterior Features
- Boat Ramp
- Water
- Central
- Sewer
- Central
- Cooling
- Ceiling Fan(s), Central Electric
- Irrigation
- Reclaimed
- Interior Features
- Great Room, Den - Study, Home Office, Built-In Cabinets, Wired for Data, Entrance Foyer, Multi Phone Lines, Pantry, Tray Ceiling(s), Walk-In Closet(s)
- Equipment/Appliances Included
- Dishwasher, Microwave, Range, Refrigerator/Freezer, Self Cleaning Oven, Wall Oven, Washer
- Dining Description
- Eat-in Kitchen, Formal
- Kitchen
- Pantry
- Master Bath Description
- Dual Sinks, Separate Tub And Shower
- Total Tax Bill
- $8,877
- Tax Year
- 2025
- Mandatory Club Fee
- $600
- Mandatory Club Fee Frequency
- Annually
- Condo Fee
- $2107
- Condo Fee Frequency
- Quarterly
- Elementary School
- Corkscrew Elementary
- Middle School
- Oakridge Middle School
- High School
- Palmettto Ridge High School
- Total Floors
- 2
- Min. Days Of Lease
- 30
- Num of Leases/Yr
- 3
Mortgage Calculator
Listing courtesy of John R Wood Properties.