6820 Pelican Bay Blvd Unit 133, Naples, FL 34108
- $1,295,000
- 3
- BD
- 2
- BA
- 2,291
- SqFt




- List Price
- $1,295,000
- Listing Price
- $1,295,000
- Days on Market
- 29
- MLS#
- 226024426
- Bedrooms
- 3
- Bathrooms
- 2
- Living Sq. Ft
- 2,291
- Total Area
- 2,291
- Property Class
- Condo
- Building Design
- Traditional
- County
- Collier
- Region
- NA04 - Pelican Bay Area
- Development
- Interlachen
- Building Name
- Pelican Bay
Property Description
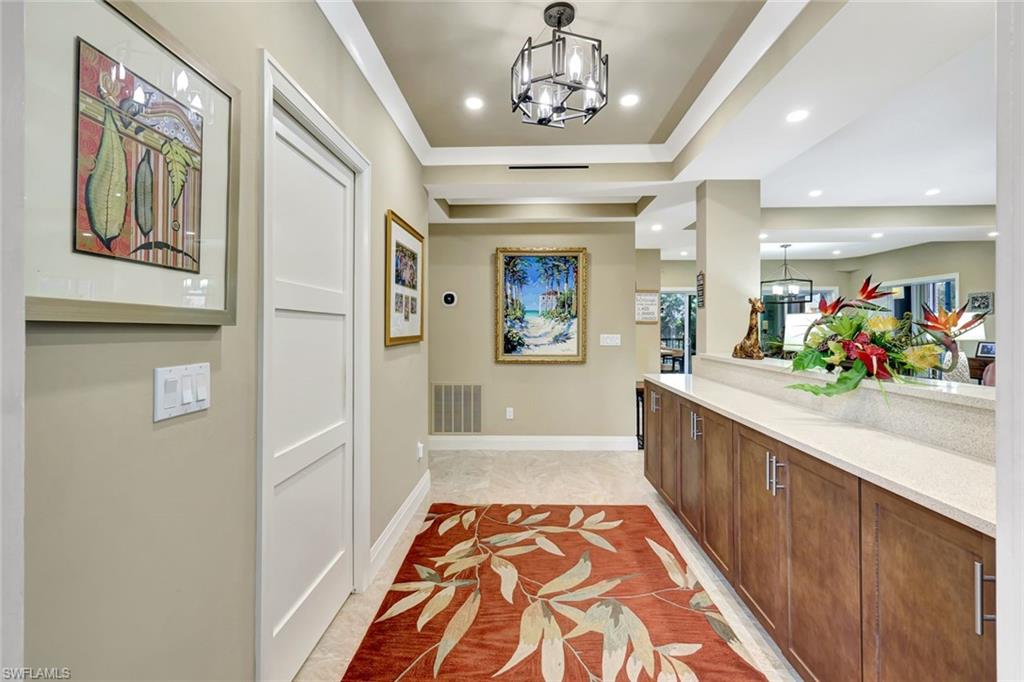
A custom design like no other! This three bedroom 2 bath condo was totally renovated and redesigned to include two air conditioned office /dens with pocket doors and hide- a -bed seating for utilate flexibily and privacy perfect for a large family. Impact glass sliders. Every bit of this 2291 sq ft condo has flexibility beyond anything you will find in Interlachen. Boasting an upscale kitchen with custom tile and quarz countertops,pantry, eat in kitchen and breakfast bar opening up to a spacious great room with a large dining table to suite a large group. The TV viewing area has a cozy feel and yet open to the great room and lanais. The building had the flat roof replaced along with much of the soffits and all rain gutters were replaced to meet new standards. Offered turnkey furnished with top of the line Tommy Bahama furniture,Kohler fixtures ,original art makes this condo one of a kind. Location ! Location ! Just a quck walk across Pelican Bay Blvd from the Pelican Bay Market 36 beach tram station. A short walk to Club Pelican Bay and the Clubbuilding had the flat roof replaced along with much of the soffits and all rain gutters were replaced to meet new standards. Pelican Bay golf course. Pelican Bay residents enjoy 18 tennis courts, 20 pickleball courts, a community center offering exercise classes, private fitness trainers Pelican Just minutes to Whole Foods, Trader Joes, Mercato, two movie theaters and shopping. Owners and guests enjoy complimentary kayaks, sea kayaks, canoes and paddle boards all part of the Pelican Bay package. Pelican Bay has its own Publix, Ace Hardware, CVS, charming restaurants and shops. Topping off these amenities are two private beach clubs offering two casual dining restaurants, beach attendants and morning exercise classes . World class entertainment awaits you at Artis-Naples, At Waterside Shops you will find fun dining and shopping at Saks Firth Ave, Apple Store, Tiffany, Hermes, and coming to Waterside Shops a new Restoration Hardware concept. See the video to get the full effect of the units unqiue qualities. SEE REMARKS
/u.realgeeks.media/scottmhansen/logo-full.png)
Additional Information
- Year Built
- 1991
- Carport Spaces
- 1
- furnished
- Turnkey
- Pets
- Number Limit
- Amenities
- Golf Equity, BBQ - Picnic, Beach Access, Beach Club Included, Bike And Jog Path, Business Center, Cabana, Clubhouse, Pool, Community Room, Fitness Center Attended, Full Service Spa, Golf, Internet Access, Private Beach Pavilion, Private Membership, Restaurant, Sidewalks, Street Lights, Tennis Court(s), Trash Chute, Golf Course, Tennis
- View
- Landscaped Area
- Boat Access
- None
- Waterfront Description
- None
- Lot Description
- Zero Lot Line
- Construction
- Concrete Block, Stucco
- Parking
- Attached Carport
- Roof
- Built-Up or Flat, Metal
- Flooring
- Carpet, Tile
- Windows
- Impact Resistant, Single Hung, Sliding, Impact Resistant Windows
- Exterior Features
- Sprinkler Manual
- Water
- Central
- Sewer
- Central
- Cooling
- Ceiling Fan(s), Central Electric, Exhaust Fan, Humidity Control
- Irrigation
- Central
- Interior Features
- Common Elevator, Split Bedrooms, Den - Study, Built-In Cabinets, Wired for Data, Entrance Foyer, Pantry, Walk-In Closet(s)
- Equipment/Appliances Included
- Electric Cooktop, Dishwasher, Disposal, Dryer, Microwave, Range, Refrigerator/Freezer, Self Cleaning Oven, Washer
- Dining Description
- Breakfast Bar, Breakfast Room, Dining - Living
- Kitchen
- Pantry
- Master Bath Description
- Dual Sinks, Shower Only
- Total Tax Bill
- $9,623
- Tax Year
- 2024
- Condo Fee
- $3821
- Condo Fee Frequency
- Quarterly
- Total Floors
- 1
- Min. Days Of Lease
- 30
- Num of Leases/Yr
- 2
Mortgage Calculator
Listing courtesy of Downing Frye Realty Inc..