19536 Deming Ln, Estero, FL 33928
- $949,900
- 3
- BD
- 3
- BA
- 2,931
- SqFt




- List Price
- $949,900
- Listing Price
- $949,900
- Days on Market
- 20
- MLS#
- 226025329
- Bedrooms
- 3
- Bathrooms
- 3
- Living Sq. Ft
- 2,931
- Total Area
- 5,515
- Property Class
- Single Family Residential
- Building Design
- Single Family Residence
- County
- Lee
- Region
- FM21 - Fort Myers Area
- Development
- The Place At Corkscrew
- Subdivision
- The Place At Corkscrew
Property Description
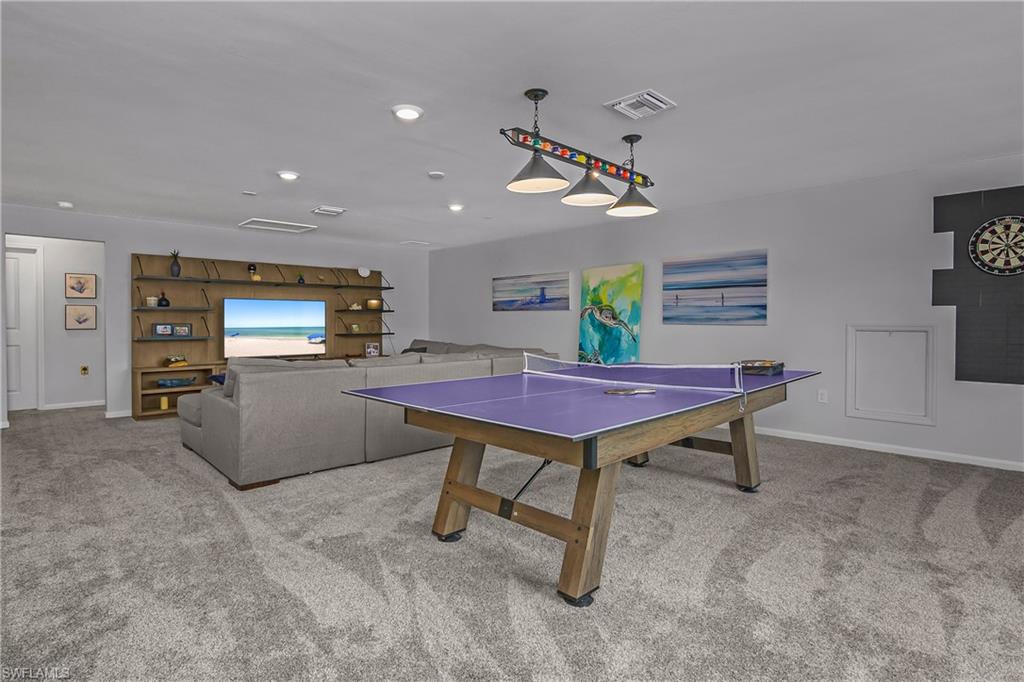
Move in ready and thoughtfully upgraded from top to bottom, this exceptional Pulte Summerwood floor plan offers designer finishes, outstanding indoor and outdoor living spaces, and stunning western lake views in The Place at Corkscrew. Every detail has been carefully selected to create a home that is as functional as it is impressive. The first floor features an open and bright living area with tile flooring throughout, upgraded lighting fixtures and ceiling fans, and a sophisticated custom wet bar accented by a striking feature wall with an electric fireplace that creates a stunning focal point. The designer kitchen is equipped with quartz countertops that continue seamlessly into a full-height quartz backsplash, overlit and underlit cabinetry, stainless steel appliances, an oversized island, and abundant counter space for meal preparation and gathering. The spacious first floor primary suite showcases a custom accent wall that adds an elegant designer touch. The primary bathroom features dual vanities, a large walk in shower with a frameless glass enclosure, and generous storage. Upstairs, plush carpeting extends throughout the additional living space, which includes a massive 26 by 18 loft, an additional bedroom, and a full bathroom, providing flexibility for guests, hobbies, or a second living area. A first floor den offers even more versatility for a home office or study. Step outside to an incredible backyard designed for enjoying Southwest Florida year round. The expansive paver lanai features a custom outdoor kitchen with a built in grill, a resort style pool with an integrated spa, twin waterfall fountain features, and a panoramic screen enclosure that maximizes the breathtaking western lake views and spectacular Florida sunsets. A paver driveway and tandem garage with space for a golf cart or additional storage complete the exterior. Located within The Place at Corkscrew, residents enjoy one of Southwest Florida's most impressive resort style communities with a spectacular pool featuring a waterslide, a two story fitness center, tennis, pickleball, bocce, basketball, volleyball, a dog park, playground, restaurant, café, bourbon bar, and an active calendar of social events. Conveniently situated near shopping, dining, entertainment, golf courses, and Southwest Florida International Airport, this exceptional home delivers an outstanding combination of style, upgrades, and location.
/u.realgeeks.media/scottmhansen/logo-full.png)
Additional Information
- Year Built
- 2021
- Garage Spaces
- 2
- furnished
- Unfurnished
- Pets
- With Approval
- Amenities
- Basketball, Bike Storage, Bocce Court, Business Center, Cabana, Clubhouse, Pool, Community Room, Dog Park, Fitness Center, Internet Access, Pickleball, Playground, Private Membership, Restaurant, Sidewalks, Street Lights, Tennis Court(s), Volleyball, Gated
- View
- Lake
- Boat Access
- None
- Waterfront Description
- Lake Front
- Pool
- Yes
- Pool Description
- In Ground, Concrete, Equipment Stays, Electric Heat, Screen Enclosure
- Private Spa
- Yes
- Spa Description
- In Ground, Concrete, Equipment Stays, Heated Electric, Pool Integrated, Screened
- Lot Description
- Regular
- Lot Frontage
- 54
- Construction
- Concrete Block, Stucco
- Parking
- Garage Door Opener, Attached
- Roof
- Tile
- Flooring
- Carpet, Tile
- Windows
- Impact Resistant, Single Hung, Impact Resistant Windows, Window Coverings
- Exterior Features
- Outdoor Grill, Outdoor Kitchen, Sprinkler Auto
- Water
- Central
- Sewer
- Central
- Cooling
- Ceiling Fan(s), Central Electric
- Irrigation
- Central
- Interior Features
- Great Room, Split Bedrooms, Den - Study, Guest Bath, Guest Room, Wired for Data, Entrance Foyer, Pantry, Walk-In Closet(s)
- Equipment/Appliances Included
- Dishwasher, Disposal, Dryer, Microwave, Range, Refrigerator/Freezer, Washer
- Dining Description
- Dining - Living
- Kitchen
- Kitchen Island, Pantry
- Master Bath Description
- Dual Sinks, Shower Only
- Total Tax Bill
- $11,967
- Tax Year
- 2025
- HOA Fee
- $1,369
- HOA Fee Freq
- Quarterly
- Total Floors
- 2
- Min. Days Of Lease
- 30
- Num of Leases/Yr
- 3
Mortgage Calculator
Listing courtesy of Realty One Group MVP.