3110 4th Nw St, Naples, FL 34120
- $619,900
- 3
- BD
- 2
- BA
- 1,464
- SqFt




- List Price
- $619,900
- Listing Price
- $619,900
- Days on Market
- 14
- MLS#
- 226025885
- Bedrooms
- 3
- Bathrooms
- 2
- Living Sq. Ft
- 1,464
- Total Area
- 2,266
- Property Class
- Single Family Residential
- Building Design
- Single Family Residence
- County
- Collier
- Region
- NA41 - GGE 3,6,7,10,11,19,20,21,37,52,53
- Development
- Golden Gate Estates
- Subdivision
- Golden Gate Estates
Property Description
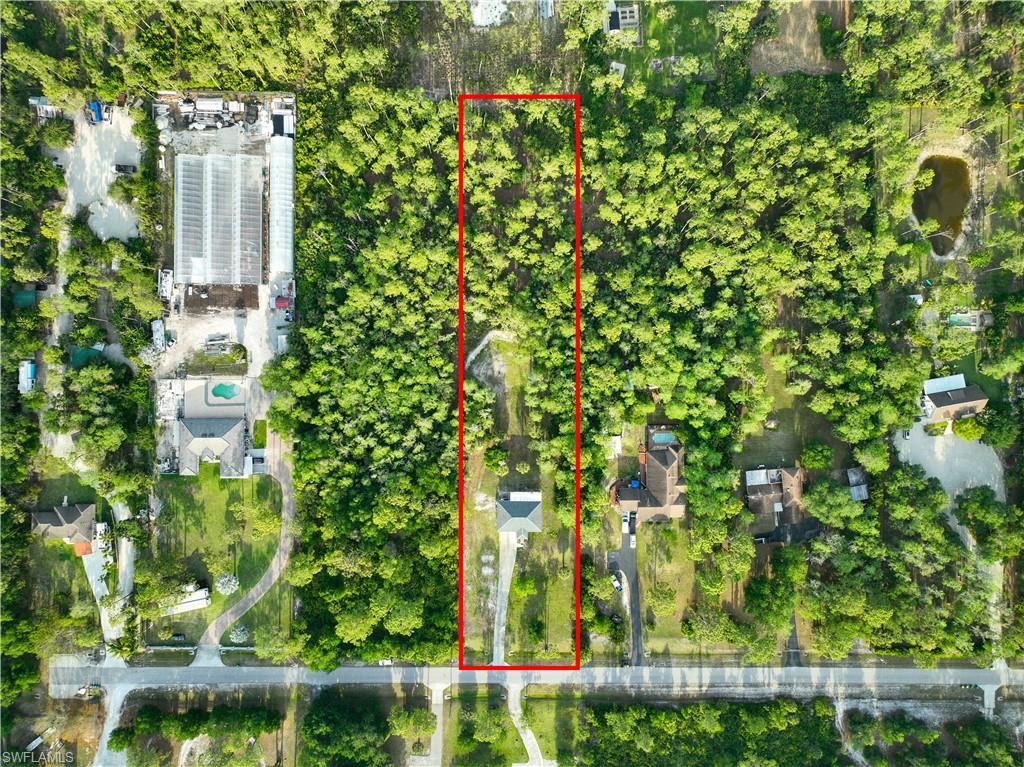
Discover the perfect blend of privacy, space, and convenience with this charming 3-bedroom, 2-bathroom single-family home offering nearly 1,500 square feet of living space on a rare 2.27-acre, 100% upland, buildable lot. Whether you're looking for room to expand, add a second home, build a detached garage or workshop, or simply enjoy the freedom of owning usable land, this property offers endless possibilities. Surrounded by mature trees, you'll enjoy a peaceful, private setting with plenty of room for outdoor living, recreation, and all your toys. With no HOA and no deed restrictions, bring your boats, RVs, trailers, or work equipment without the limitations found in many communities. Inside, the home features a comfortable layout with three spacious bedrooms, two full bathrooms, and nearly 1,500 square feet designed for everyday living and entertaining. Despite its serene setting, you're just minutes from everyday conveniences, including the new Publix, ALDI, popular restaurants, and the medical clinic on Randall Curve. Enjoy the best of both worlds—country-style living with city conveniences just around the corner. Opportunities like this are becoming increasingly rare. Whether you're searching for your forever home, a property with room to grow, or an investment with future potential, this exceptional acreage offers the flexibility and freedom you've been looking for.
/u.realgeeks.media/scottmhansen/logo-full.png)
Additional Information
- Year Built
- 1999
- Garage Spaces
- 2
- furnished
- Unfurnished
- Pets
- No Approval Needed
- Amenities
- Horses OK, Internet Access, No Subdivision
- View
- Trees/Woods
- Boat Access
- None
- Waterfront Description
- None
- Lot Description
- Horses Ok, Oversize
- Lot Frontage
- 150
- Construction
- Concrete Block, Wood Frame, Vinyl Siding
- Parking
- Driveway Paved, Garage Door Opener, Attached
- Roof
- Shingle
- Flooring
- Carpet, Laminate
- Windows
- Arched, Casement
- Exterior Features
- Balcony
- Water
- Well
- Sewer
- Septic Tank
- Cooling
- Central Electric
- Irrigation
- None
- Interior Features
- Great Room, Family Room, Workshop, Bar, Built-In Cabinets, Wired for Data, Pantry
- Equipment/Appliances Included
- Dishwasher, Microwave, Range, Refrigerator/Freezer, Water Treatment Owned
- Dining Description
- Breakfast Bar, Dining - Family
- Kitchen
- Kitchen Island, Pantry
- Master Bath Description
- Combo Tub And Shower, Dual Sinks
- Total Tax Bill
- $1,532
- Tax Year
- 2024
- Total Floors
- 2
Mortgage Calculator
Listing courtesy of Waterfront Realty Group Inc.