9986 Mar Largo Cir, Fort Myers, FL 33919
- $699,000
- 4
- BD
- 3
- BA
- 2,470
- SqFt




- List Price
- $699,000
- Listing Price
- $699,000
- Days on Market
- 0
- MLS#
- 226029892
- Bedrooms
- 4
- Bathrooms
- 3
- Living Sq. Ft
- 2,470
- Total Area
- 2,953
- Property Class
- Single Family Residential
- Building Design
- Single Family Residence
- County
- Lee
- Region
- FM10 - Fort Myers Area
- Development
- Venetian Village
- Subdivision
- Venetian Village
Property Description
Stunning Estate Home in Venetian Village Welcome to your private Florida paradise on a large corner lot, where elegance, comfort, and resort-style living come together in perfect harmony. This beautifully remodeled 4-bedroom, 3-full-bath residence with a den showcases spacious open-concept living areas, a private dining room, abundant natural light, and seamless indoor-outdoor flow designed for both everyday living and unforgettable entertaining. The gourmet kitchen serves as the heart of the home, featuring premium finishes, ample cabinetry, new appliances, gorgeous granite countertops, and generous gathering spaces. This home offers a rare and highly desirable feature: an exceptional floor plan with two private primary suites. Retreat to the first luxurious primary suite, a peaceful sanctuary complete with spa-inspired amenities. The private courtyard provides the perfect space to add a spa, sauna, or private outdoor yoga area. The second suite offers unparalleled flexibility for multigenerational living, long-term guests, or a luxurious private retreat. Thoughtfully designed with an adjoining den, it can serve as a private sitting room, home office, or additional bedroom, complemented by a full bath for complete comfort and privacy. Functioning as an ideal guest or in-law suite, this secluded wing is conveniently located off the family room and features its own living area, wet bar with sink, microwave, compact refrigerator, and wine cooler. Guests will enjoy the added convenience of a private double-door entrance from the pool area, creating a true resort-style retreat with independent access and exceptional privacy. Outside, the solar-heated pool, complete with a built-in pool cooler, boasts southern exposure and is surrounded by an oversized deck with plenty of room for dining, lounging, and entertaining. The tranquil backyard oasis provides ample space to relax, entertain, and embrace the Florida lifestyle year-round. Ideally situated near shopping, dining, recreation, and just minutes from the Gulf beaches, including the world-famous Sanibel and Captiva Islands, this exceptional property offers the perfect blend of convenience and sophistication. Welcome Home!
/u.realgeeks.media/scottmhansen/logo-full.png)
Additional Information
- Year Built
- 1992
- Garage Spaces
- 2
- furnished
- Partially
- Pets
- No Approval Needed
- Amenities
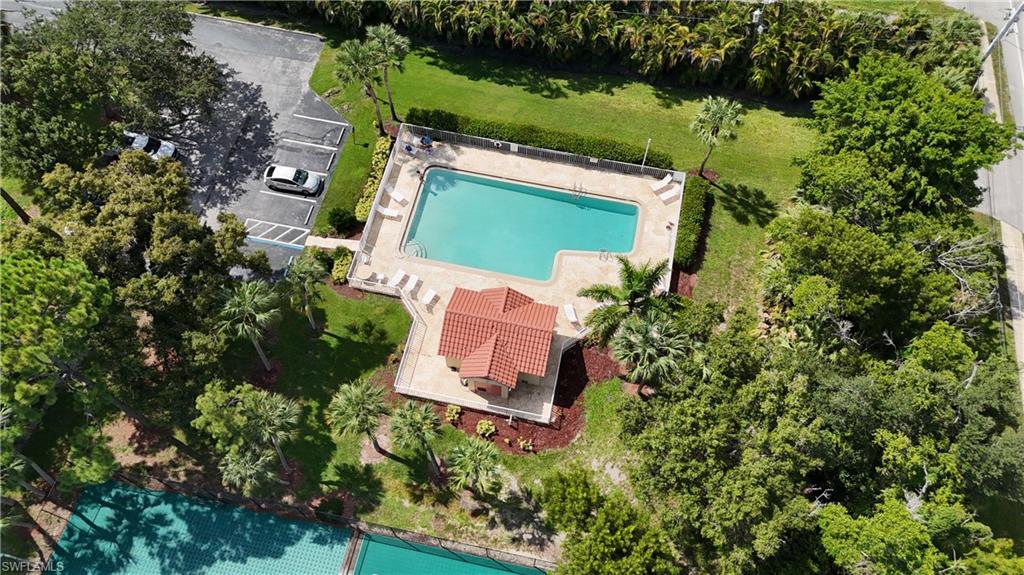
- Clubhouse, Park, Pickleball, Playground, Shopping, Shuffleboard, Sidewalks, Street Lights, Tennis Court(s), Gated, Tennis
- View
- Lake, Pool/Club, Water Feature
- Boat Access
- None
- Waterfront Description
- None
- Pool
- Yes
- Pool Description
- Community Lap Pool, In Ground, Heated Geo
- Private Spa
- Yes
- Spa Description
- Above Ground, In Ground, Concrete, Heated Solar
- Lot Description
- Corner Lot, Oversize
- Lot Frontage
- 112
- Construction
- Concrete Block, Stone, Stucco
- Parking
- Garage Door Opener, Attached
- Roof
- Tile
- Flooring
- Carpet, Tile, Vinyl
- Windows
- Impact Resistant, Impact Resistant Windows, Shutters Electric
- Exterior Features
- Gas Grill, Courtyard, Outdoor Shower, Privacy Wall, Tennis Court(s), Water Display
- Water
- Central
- Sewer
- Central
- Cooling
- Ceiling Fan(s), Central Electric, Exhaust Fan
- Irrigation
- Reclaimed
- Interior Features
- Great Room, Split Bedrooms, Den - Study, Family Room, Guest Bath, Guest Room, Home Office, Media Room, Built-In Cabinets, Wired for Data, Cathedral Ceiling(s), Closet Cabinets, Custom Mirrors, Entrance Foyer, Pantry, Wired for Sound, Tray Ceiling(s), Vaulted Ceiling(s), Walk-In Closet(s)
- Equipment/Appliances Included
- Gas Cooktop, Dishwasher, Disposal, Dryer, Range, Refrigerator, Refrigerator/Freezer, Self Cleaning Oven, Washer, Wine Cooler
- Dining Description
- Breakfast Bar, Breakfast Room, Dining - Family, Dining - Living, Eat-in Kitchen, Formal
- Kitchen
- Kitchen Island, Pantry
- Master Bath Description
- 2 Masters, Dual Sinks, Separate Tub And Shower
- Total Tax Bill
- $7,461
- Tax Year
- 2025
- Total Floors
- 1
Mortgage Calculator
Listing courtesy of CENTURY 21 AllPoints Realty.