26985 Croise Dr, Bonita Springs, FL 34135
- $499,500
- 3
- BD
- 2
- BA
- 1,378
- SqFt




- List Price
- $499,500
- Listing Price
- $499,500
- Days on Market
- 0
- MLS#
- 226030176
- Bedrooms
- 3
- Bathrooms
- 2
- Living Sq. Ft
- 1,378
- Total Area
- 1,958
- Property Class
- Single Family Residential
- Building Design
- Single Family Residence
- Status Type
- New Construction, Pre-Construction
- County
- Lee
- Region
- BN10 - East of Old 41 South of S
- Development
- Spanish Gardens
- Subdivision
- Spanish Gardens
Property Description
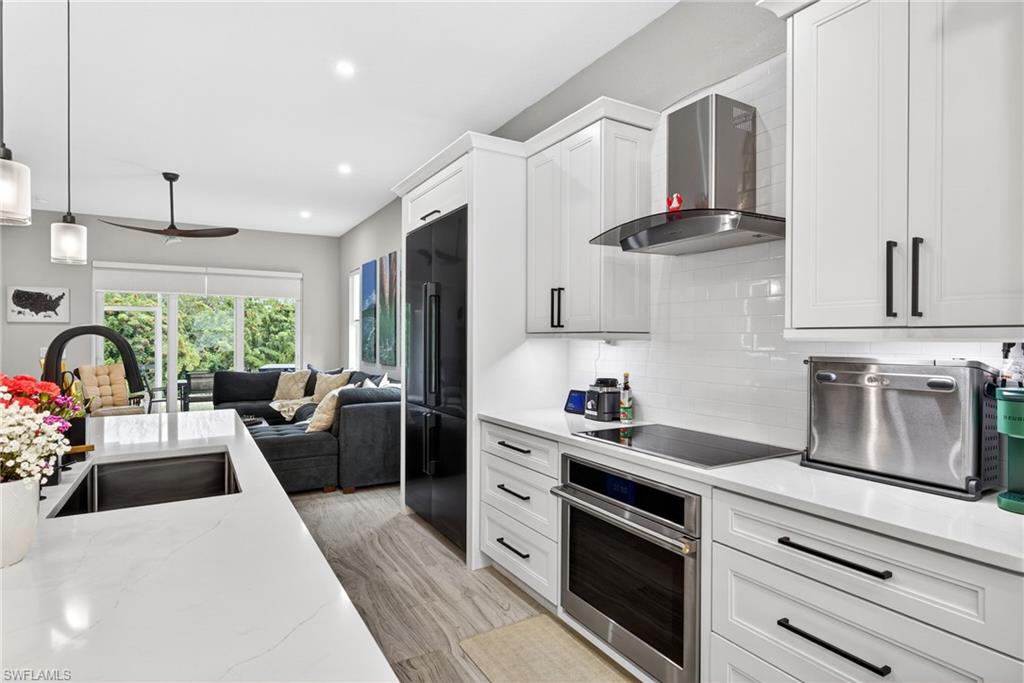
These photos are of the model home as this property is currently under construction, set to complete end of 2026. Welcome to your beautiful, new constructed, 3 bedroom, 2 bathroom home offering a bright, open-concept layout perfect for modern living. The spacious kitchen flows seamlessly into the dining and living areas, creating an inviting space ideal for entertaining or everyday comfort. The kitchen features ample cabinetry, generous counter space, and a functional layout that allows for effortless meal preparation while staying connected with family and guests. Large sliding doors and windows fill the home with natural light, enhancing the warmth and openness of the floor plan. The primary suite includes a private bathroom and a well-sized walk in closet and secondary closet, while the additional bedrooms provide versatility for guests, a home office, or hobbies. Both bathrooms are well designed with comfortable layouts and clean finishes. Enjoy Florida living at its best on the private patio—perfect for grilling, relaxing, or enjoying outdoor dining. The large backyard offers room for gardening, pets, or adding personal touches to create your ideal outdoor retreat. Located in a desirable low-HOA neighborhood in the heart of Bonita Springs with convenient access to shopping, dining, schools, and major roadways, this home combines comfort, style, and a fantastic location.
/u.realgeeks.media/scottmhansen/logo-full.png)
Additional Information
- Year Built
- 2026
- Garage Spaces
- 2
- furnished
- Unfurnished
- Pets
- With Approval
- Amenities
- Bike And Jog Path, Clubhouse, Pool, Dog Park, Tennis Court(s), Non-Gated
- View
- None/Other
- Boat Access
- None
- Waterfront Description
- None
- Lot Description
- Regular
- Lot Frontage
- 50
- Construction
- Concrete Block, Stucco
- Parking
- Driveway Paved, Garage Door Opener, Attached
- Roof
- Tile
- Flooring
- Tile
- Windows
- Impact Resistant, Single Hung, Sliding, Impact Resistant Windows
- Exterior Features
- Room for Pool
- Water
- Central
- Sewer
- Central
- Cooling
- Central Electric
- Irrigation
- Central
- Interior Features
- Split Bedrooms, Guest Bath, Guest Room, Walk-In Closet(s)
- Equipment/Appliances Included
- Cooktop, Dishwasher, Disposal, Dryer, Refrigerator, Washer
- Dining Description
- Dining - Living
- Kitchen
- Kitchen Island
- Master Bath Description
- Dual Sinks, Shower Only
- Total Tax Bill
- $711
- Tax Year
- 2025
- Total Floors
- 1
- Min. Days Of Lease
- 30
- Num of Leases/Yr
- 2
Mortgage Calculator
Listing courtesy of First Impression Realty Corp.