2109 Clementine St, Naples, FL 34120
- $699,000
- 4
- BD
- 3
- BA
- 2,586
- SqFt




- List Price
- $699,000
- Listing Price
- $699,000
- Days on Market
- 1
- MLS#
- 226031439
- Bedrooms
- 4
- Bathrooms
- 3
- Living Sq. Ft
- 2,586
- Total Area
- 3,570
- Property Class
- Single Family Residential
- Building Design
- Single Family Residence
- County
- Collier
- Region
- NA34 - Orangetree Area
- Development
- Orange Blossom Ranch
- Subdivision
- Orange Blossom Ranch
Property Description
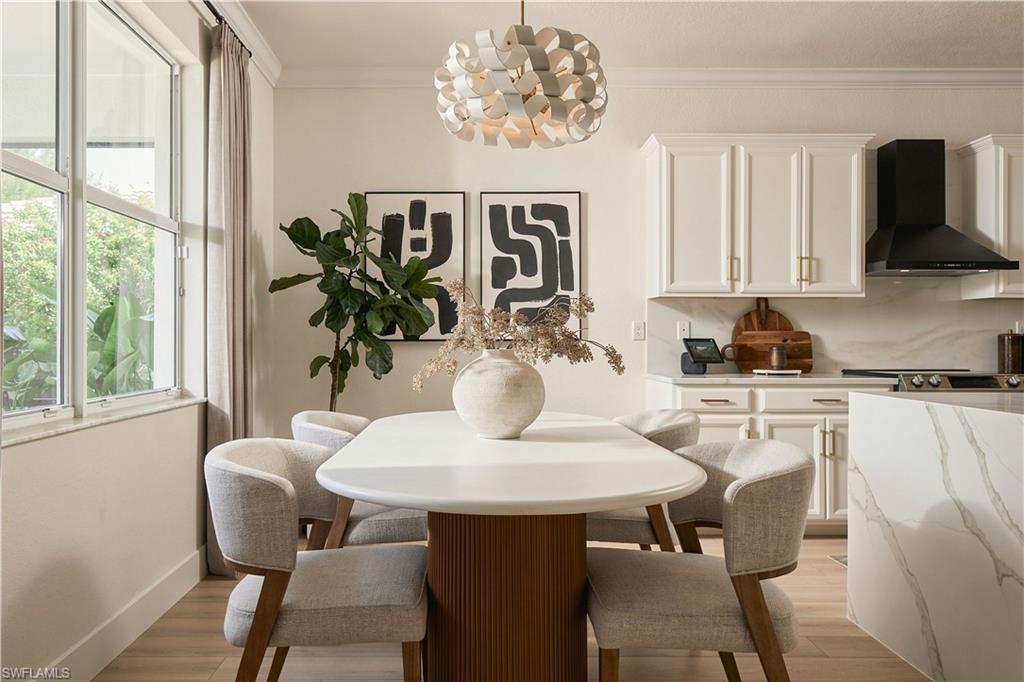
WHERE EVERY DAY FEELS LIKE A FLORIDA GETAWAY. Welcome to this stunning, 4-bedroom + den, 3-bath pool home in the sought-after Orange Blossom Ranch, where modern upgrades meet the ultimate Southwest Florida lifestyle. From the moment you arrive, you’ll appreciate the thoughtful improvements throughout this beautifully maintained home, including new flooring and updated kitchen countertops that give the interior a fresh, contemporary feel. But the true showstopper is waiting outside. Step into your private backyard oasis, where a sparkling custom pool added in 2024, expansive extended pool deck, fresh landscaping, and serene pond views create the perfect backdrop for unforgettable Florida sunsets. With western sunset exposure, and fully fenced backyard your evenings become something to look forward to—whether you're entertaining guests poolside or simply unwinding at the end of the day. Orange Blossom Ranch offers resort-style amenities including a resort pool, fitness center, beach volleyball, tennis court and much more giving you the feeling of a vacation resort without leaving home. Location is another major advantage. Just minutes from the new Publix shopping plaza, with exciting new dining, retail, and services coming to the area, including Chipotle, Tropical Smoothie, Wingstop, a UPS store, nail salon, gas station, bank, and more. With a private pool, beautiful water views, unforgettable sunsets, extensive outdoor living space, desirable community amenities, recent upgrades, and a location surrounded by continued growth, this is more than a house—it’s the Florida lifestyle you've been waiting for. Come see why this one feels like home the moment you arrive.
/u.realgeeks.media/scottmhansen/logo-full.png)
Additional Information
- Year Built
- 2019
- Garage Spaces
- 2
- furnished
- Unfurnished
- Pets
- No Approval Needed
- Amenities
- Basketball, BBQ - Picnic, Clubhouse, Park, Pool, Fitness Center, Fishing, Pickleball, Sidewalks, Tennis Court(s), Volleyball, Gated
- View
- Pond
- Boat Access
- None
- Waterfront Description
- None, Pond
- Pool
- Yes
- Pool Description
- In Ground, Concrete, Custom Upgrades
- Lot Description
- Oversize
- Lot Frontage
- 20
- Construction
- Concrete Block, Wood Frame, Stucco
- Parking
- Attached
- Roof
- Tile
- Flooring
- Vinyl
- Windows
- Single Hung, Shutters
- Exterior Features
- Sprinkler Auto
- Water
- Central
- Sewer
- Central
- Cooling
- Ceiling Fan(s), Central Electric, Humidity Control
- Irrigation
- Central
- Interior Features
- Great Room, Split Bedrooms, Den - Study, Guest Bath, Guest Room, Loft, Closet Cabinets, Walk-In Closet(s)
- Equipment/Appliances Included
- Electric Cooktop, Disposal, Dryer, Microwave, Range, Refrigerator, Refrigerator/Freezer, Refrigerator/Icemaker, Washer, Wine Cooler
- Dining Description
- Dining - Living
- Kitchen
- Kitchen Island, Pantry
- Master Bath Description
- Combo Tub And Shower, Dual Sinks
- Total Tax Bill
- $6,222
- Tax Year
- 2025
- HOA Fee
- $402
- HOA Fee Freq
- Quarterly
- Elementary School
- Corckscrew Elementary School
- Middle School
- Corkscrew Middle School
- High School
- Palmetto Ridge High School
- Total Floors
- 2
- Min. Days Of Lease
- 30
- Num of Leases/Yr
- 4
Mortgage Calculator
Listing courtesy of Realty Finance Group, LLC.