Share this with your friends


(239) 565-2135
Real Estate Company
10127 Villagio Palms Way Unit 203, Estero, FL 33928
- $325,000
- 3
- BD
- 2
- BA
- 1,828
- SqFt




- List Price
- $325,000
- Listing Price
- $325,000
- Days on Market
- 0
- MLS#
- 226040743
- Bedrooms
- 3
- Bathrooms
- 2
- Living Sq. Ft
- 1,828
- Total Area
- 2,169
- Property Class
- Condo
- Building Design
- Carriage/Coach
- County
- Lee
- Region
- ES02 - Estero
- Development
- Villagio
- Building Name
- Villagio
Property Description
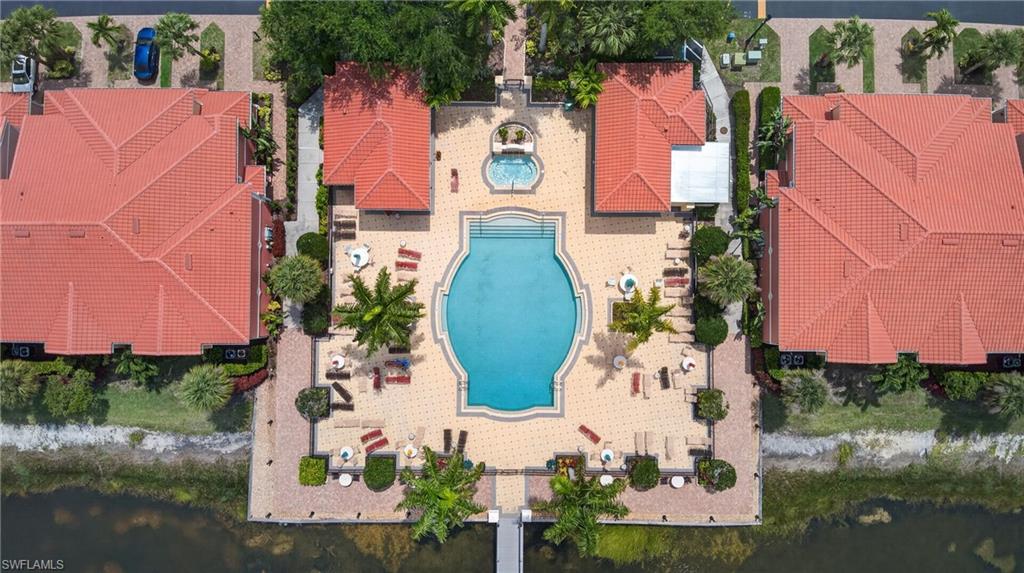
The Portofino is Villagio’s largest floor plan, and this furnished 3-bedroom plus den, 2-bath residence offers 1,828 square feet under air, with the generous living space, oversized bedrooms, and storage that make it so desirable. Freshly painted in 2026 and free of carpeting, the home features soaring volume ceilings, an attached one-car garage, and a separate laundry room equipped with a premium Samsung washer and dryer. The spacious kitchen offers wood cabinetry, granite countertops, and a premium Samsung refrigerator and range. The primary suite features a large walk-in closet and an en-suite bath with a Roman soaking tub and separate glass-enclosed shower, while the guest bedrooms offer exceptional size and closet space. Hurricane-impact sliders lead to an expansive tiled, screened lanai overlooking a peaceful, private setting. Located just steps from one of Villagio’s resort-style pools and a short walk to the Town Center, this residence combines one of the community’s most spacious layouts with an excellent location. The $580 monthly condo fee includes water, an Xfinity cable package, high-speed internet, building insurance, exterior maintenance, and reserves for future community projects. Villagio is a 24-hour man-gated community featuring multiple swimming pools, a hot tub, fitness center, tennis and pickleball courts, a private movie theater, and a Town Center café, all in the heart of Estero near Coconut Point, FGCU, RSW, and I-75.

Additional Information
- Year Built
- 2006
- Garage Spaces
- 1
- furnished
- Negotiable
- Pets
- With Approval
- Amenities
- BBQ - Picnic, Clubhouse, Park, Pool, Community Room, Fitness Center, Hobby Room, Internet Access, Library, Pickleball, Restaurant, Sidewalks, Street Lights, Tennis Court(s), Theater, Gated, Tennis
- View
- Lake, Landscaped Area, Preserve
- Boat Access
- None
- Waterfront Description
- Lake Front
- Lot Description
- Regular
- Construction
- Concrete Block, Stucco
- Parking
- Garage Door Opener, Attached
- Roof
- Tile
- Flooring
- Tile, Vinyl
- Windows
- Impact Resistant, Impact Resistant Windows
- Exterior Features
- Sprinkler Auto
- Water
- Central
- Sewer
- Central
- Cooling
- Ceiling Fan(s), Central Electric
- Irrigation
- Central
- Interior Features
- Split Bedrooms, Den - Study, Guest Bath, Guest Room, Wired for Data, Pantry
- Equipment/Appliances Included
- Dishwasher, Disposal, Dryer, Microwave, Range, Refrigerator/Freezer, Washer
- Dining Description
- Breakfast Bar, Dining - Family
- Master Bath Description
- Dual Sinks, Separate Tub And Shower
- Total Tax Bill
- $3,262
- Tax Year
- 2026
- HOA Fee
- $580
- HOA Fee Freq
- Monthly
- Total Floors
- 1
- Min. Days Of Lease
- 90
- Num of Leases/Yr
- 3
How much is your home worth?
...get instant property value now!
Mortgage Calculator
Listing courtesy of Compass Florida, LLC.