Share this with your friends


(239) 565-2135
Real Estate Company
4654 Kensington Cir, Naples, FL 34119
- $1,585,000
- 6
- BD
- 5
- BA
- 4,113
- SqFt




- List Price
- $1,585,000
- Listing Price
- $1,585,000
- Price Change
- ▼ $4,000 1793409476
- Days on Market
- 317
- MLS#
- 225084053
- Bedrooms
- 6
- Bathrooms
- 5
- Living Sq. Ft
- 4,113
- Total Area
- 5,053
- Property Class
- Single Family Residential
- Building Design
- Single Family Residence
- County
- Collier
- Region
- NA21 - N/O Immokalee Rd E/O 75
- Development
- Stonecreek
- Subdivision
- Stonecreek
Property Description
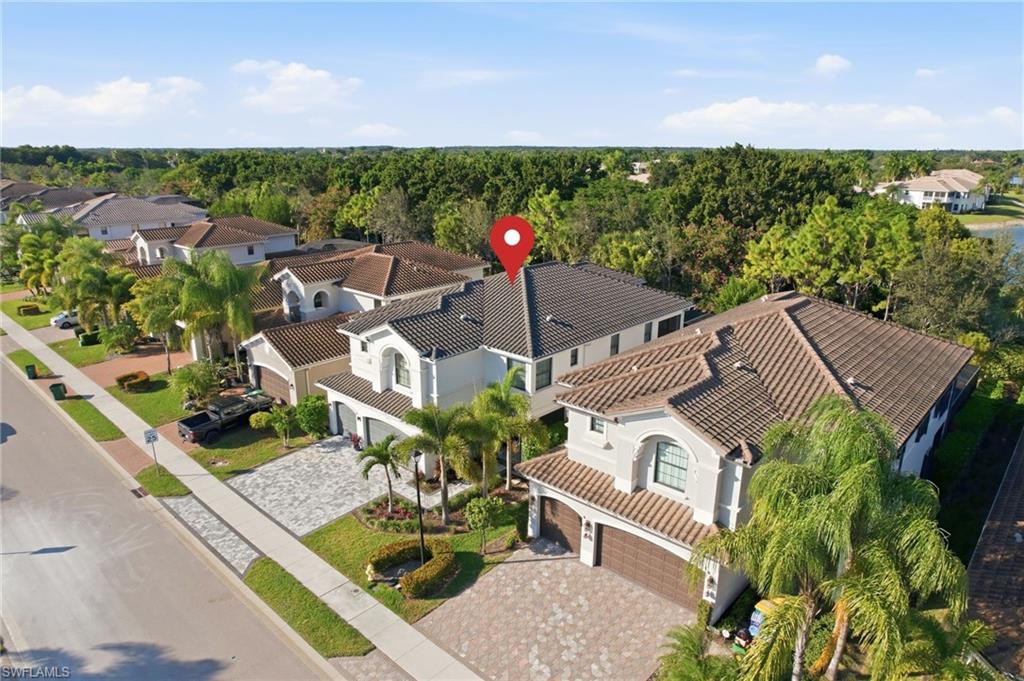
**$25,000 SELLER CREDIT AT CLOSING!** Imagine living in the heart of North Naples, where your days can be spent enjoying your own private backyard oasis, entertaining friends and family, or taking advantage of the incredible resort-style amenities Stonecreek has to offer. This beautifully upgraded home offers 6 BEDROOMS + DEN, 5 BATHROOMS, over 4,100 square feet of living space, a private pool and exceptional privacy, giving you the space to truly enjoy the Southwest Florida lifestyle. Whether you're hosting family and friends, welcoming out-of-town guests, working from home or simply enjoying a quiet evening by the pool, this home offers the flexibility to do it all. Inside, the open and spacious floor plan features timeless Italian tile throughout the first floor, crown molding and a freshly painted interior. The chef's kitchen is perfect for everything from casual mornings to holiday gatherings, featuring upgraded GE appliances, natural gas cooking and generous prep and storage space, all opening seamlessly to the main living areas. A private FIRST-FLOOR GUEST SUITE provides a comfortable retreat for visiting family and friends. Upstairs, luxury vinyl plank flooring leads to the spacious primary suite, complete with custom-built closets and a spa-inspired bathroom. Custom built-ins and thoughtful upgrades throughout add both style and functionality. Outside is where this home really shines. Enjoy complete privacy with no neighbors or roadways behind the property, just peaceful preserve views and beautiful Japanese orchid trees. Spend sunny afternoons relaxing on the pool's sun shelf, enjoy the soothing fountains, or host weekend gatherings in your own PRIVATE BACKYARD OASIS. It's the perfect setting to unwind and enjoy Florida living year-round. Additional upgrades include a WHOLE-HOUSE GENERATOR, HURRICANE IMPACT WINDOWS AND DOORS, water softener system and epoxy-coated garage floor. And the lifestyle extends well beyond your backyard! Stonecreek offers an incredible array of resort-style amenities, including a clubhouse, fitness center, indoor sports court, tennis and pickleball courts, beach volleyball, lap and resort-style pools, splash pad, playgrounds and a vibrant year-round social calendar. Whether you enjoy staying active, meeting neighbors or simply relaxing poolside, there's something for everyone. All of this is just minutes from North Naples' beautiful beaches, dining, shopping and top-rated schools. With a $25,000 SELLER CREDIT AT CLOSING, exceptional privacy, generous living space and an incredible community lifestyle, this is an opportunity to enjoy everything that makes living in North Naples so special. Schedule your private showing today!

Additional Information
- Year Built
- 2019
- Garage Spaces
- 3
- furnished
- Negotiable
- Pets
- With Approval
- Amenities
- Bike And Jog Path, Billiards, Clubhouse, Park, Pool, Community Room, Fitness Center, Pickleball, Playground, Sidewalks, Tennis Court(s), Gated
- View
- Landscaped Area
- Boat Access
- None
- Waterfront Description
- None
- Pool
- Yes
- Pool Description
- Community Lap Pool, In Ground, Concrete, Custom Upgrades, Electric Heat
- Lot Description
- Regular
- Lot Frontage
- 53
- Construction
- Concrete Block, Stucco
- Parking
- Driveway Paved, Garage Door Opener, Attached
- Roof
- Tile
- Flooring
- Carpet, Tile, Vinyl
- Windows
- Impact Resistant, Impact Resistant Windows, Window Coverings
- Exterior Features
- Balcony, Screened Balcony, Sprinkler Auto
- Water
- Assessment Paid
- Sewer
- Assessment Paid, Central
- Cooling
- Central Electric
- Irrigation
- Lake/Canal
- Interior Features
- Den - Study, Family Room, Guest Bath, Guest Room, Loft, Built-In Cabinets, Closet Cabinets, Entrance Foyer, Other, Tray Ceiling(s), Walk-In Closet(s)
- Equipment/Appliances Included
- Gas Cooktop, Dishwasher, Disposal, Dryer, Microwave, Refrigerator/Icemaker, Washer, Generator
- Dining Description
- Breakfast Bar, Eat-in Kitchen, Formal
- Kitchen
- Kitchen Island
- Master Bath Description
- Dual Sinks, Separate Tub And Shower
- Total Tax Bill
- $6,727
- Tax Year
- 2024
- HOA Fee
- $1,588
- HOA Fee Freq
- Quarterly
- Elementary School
- Laurel Oak
- Middle School
- Oak Ridge
- High School
- Aubrey Rogers
- Total Floors
- 2
- Min. Days Of Lease
- 30
- Num of Leases/Yr
- 3
How much is your home worth?
...get instant property value now!
Mortgage Calculator
Listing courtesy of KW Elevate Luxury.